
Waterfront

Address
29686 Lake Road 57, Warsaw, MO
Price
$ 329,900
Property Attributes
- MLS#97233
- TypeSingle Family
- Listing Status Active
- CountyBENTON
- CityWarsaw
- AreaLake of Ozarks - Benton
- NeighborhoodKeithleys Beach
- Zip65355
- StyleRanch
- Year Built1960
- Price$ 329,900
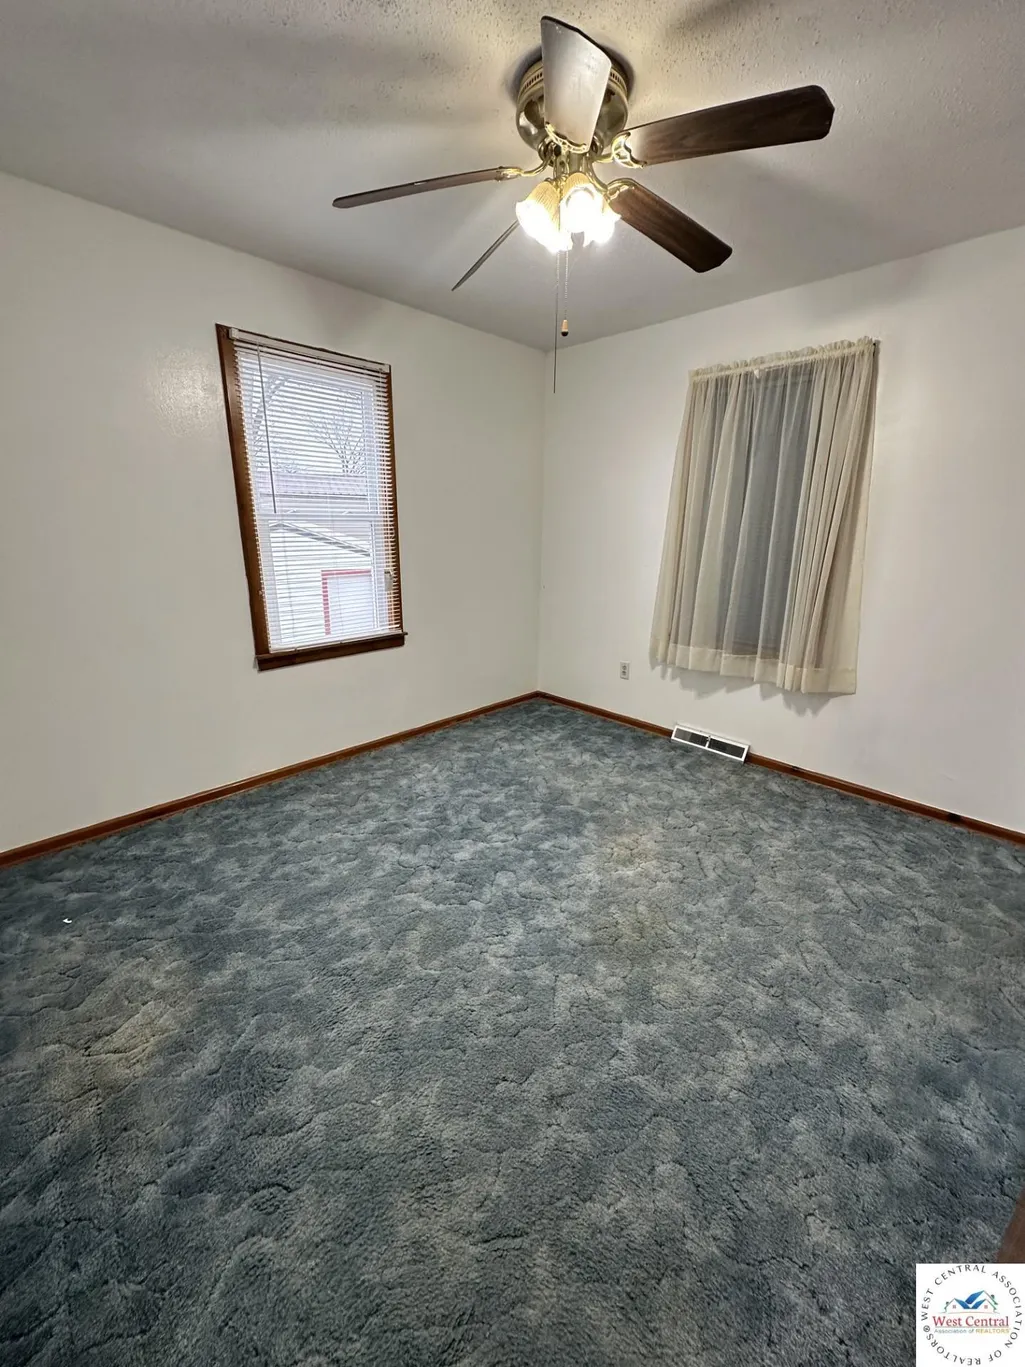
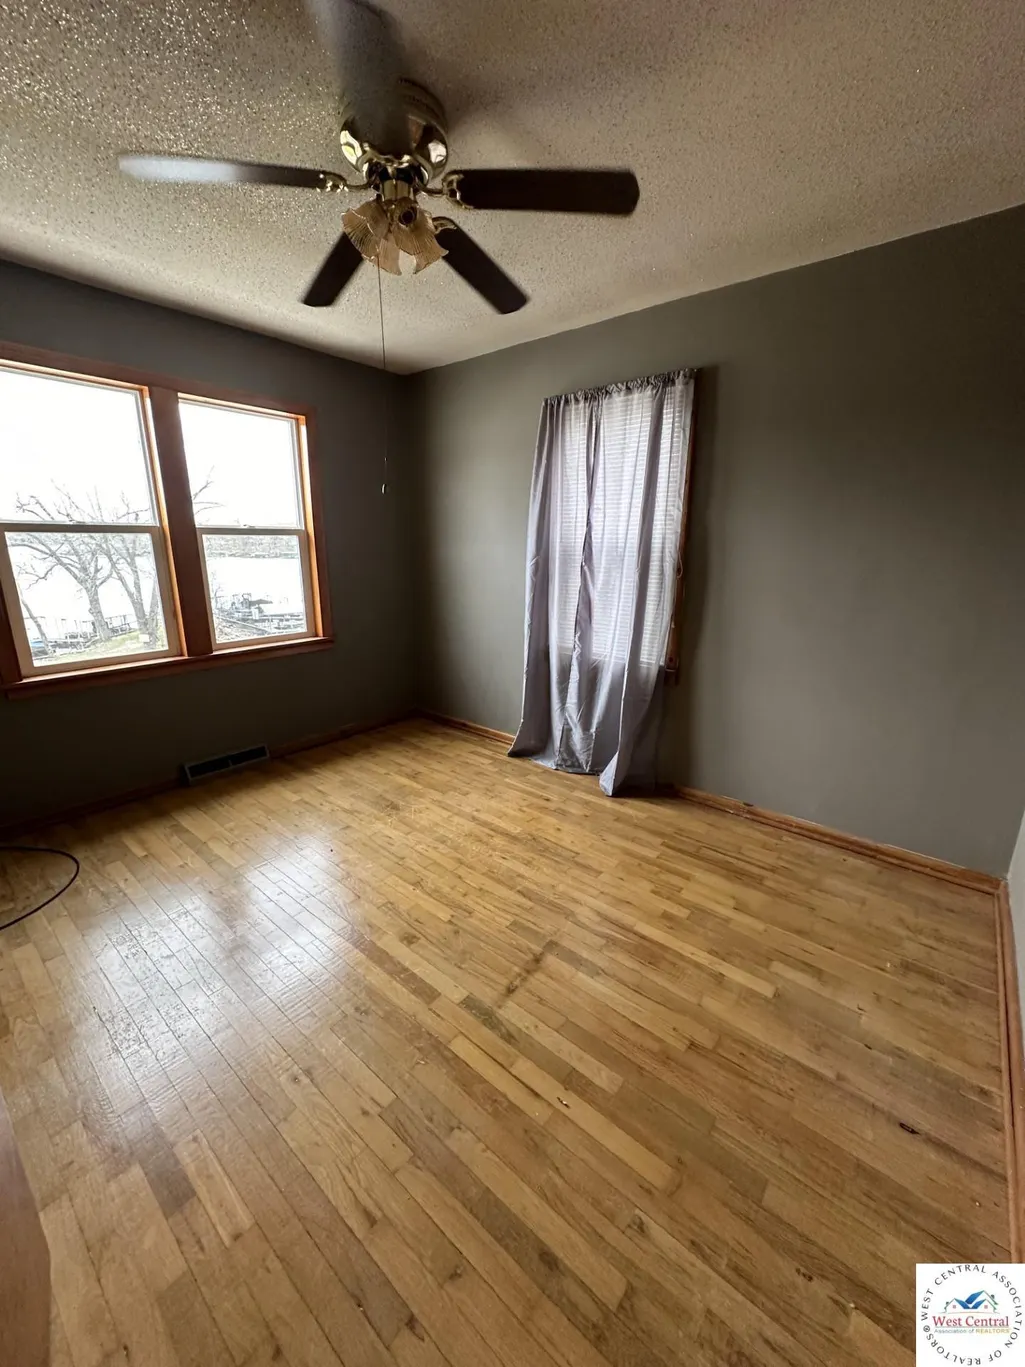
- Bedrooms4
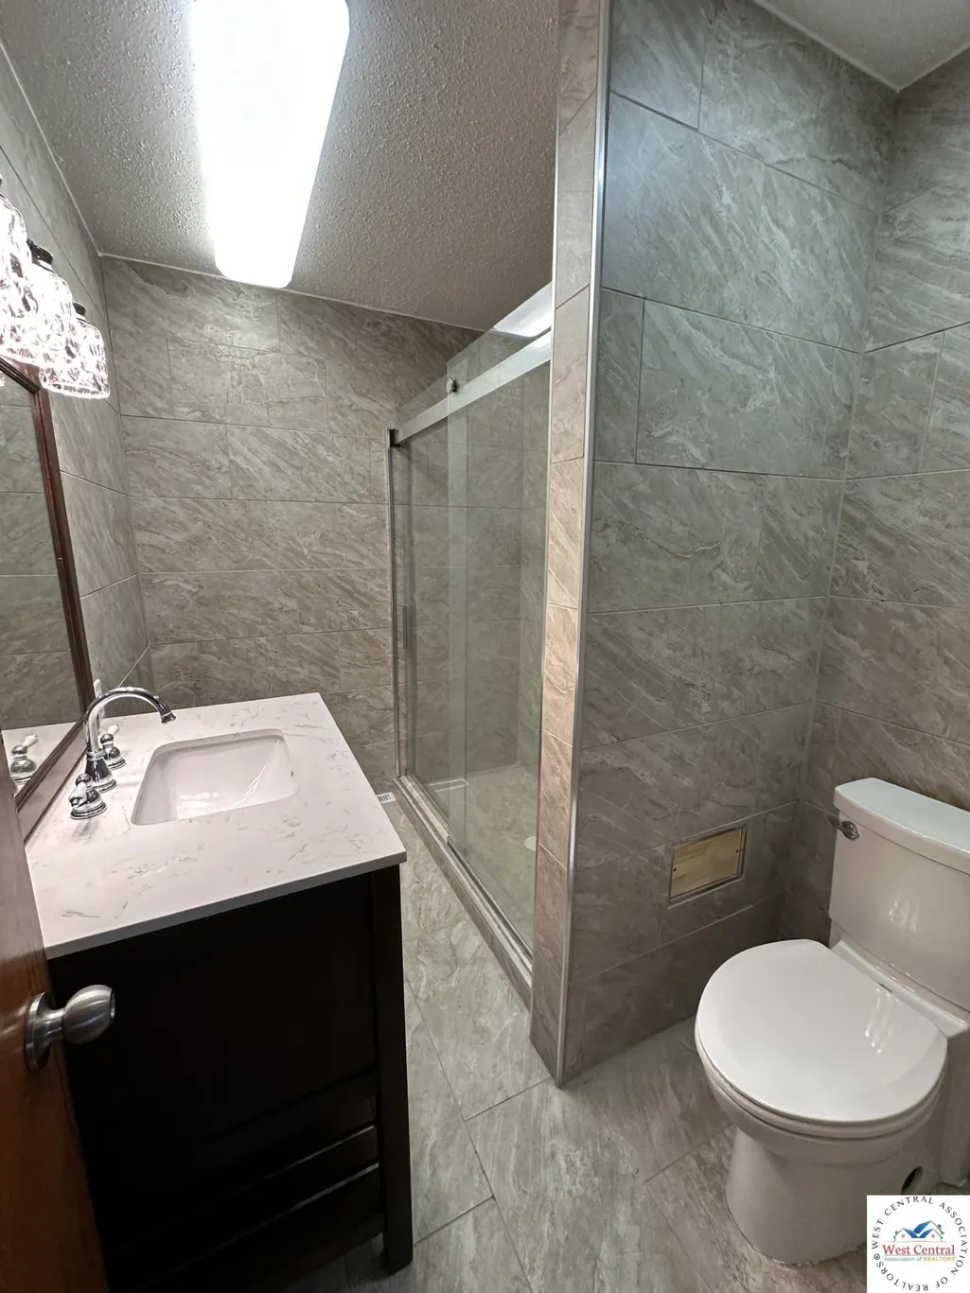
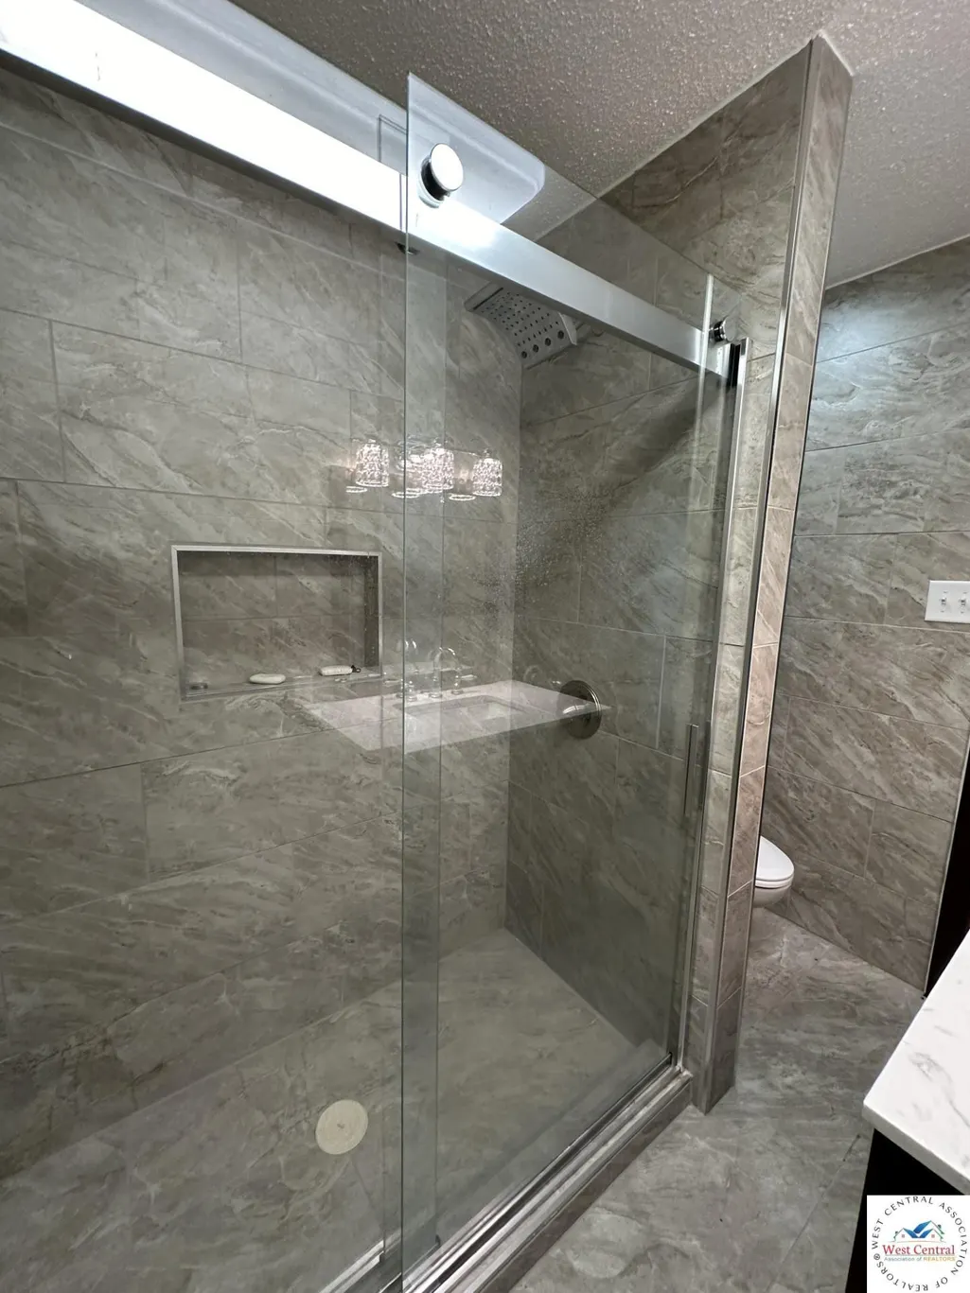
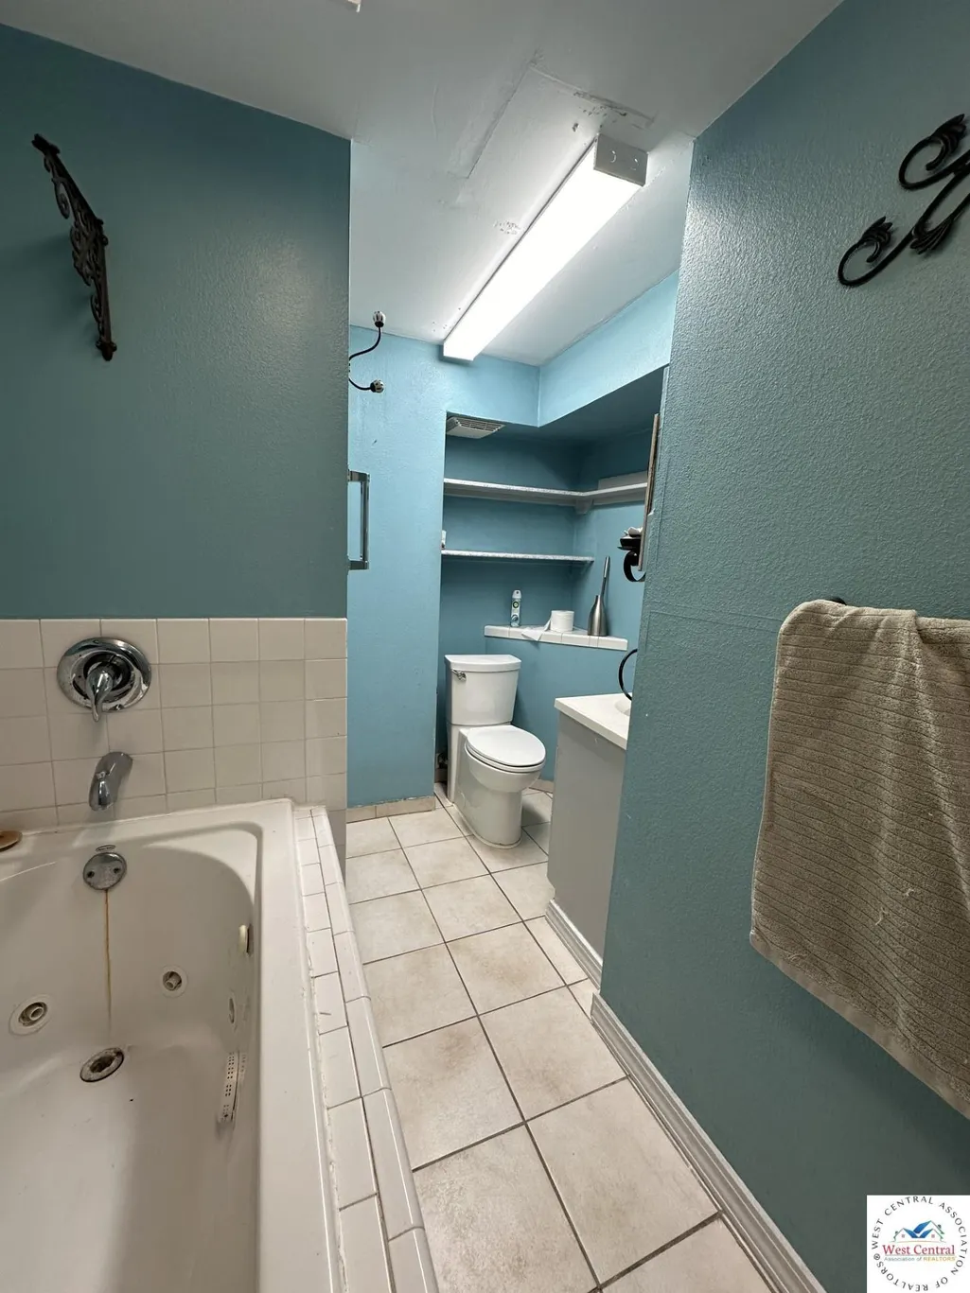
- Full Bathrooms2
- Half Bathrooms0
- Sqr Footage1920
- Lot Size0.3013 Acres
Data Source:
West Central Association of REALTORS® (WCAR)
Property Description
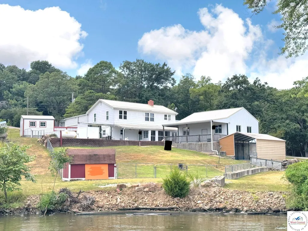
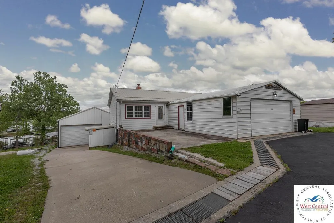
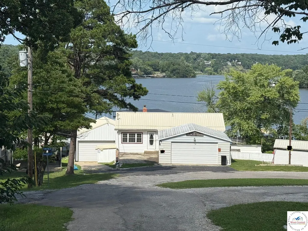
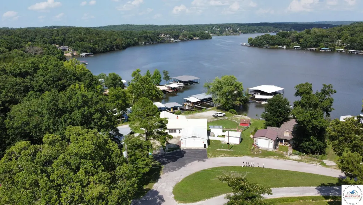
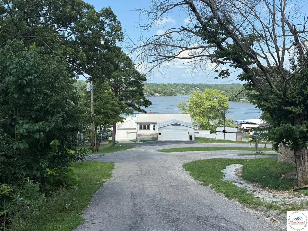
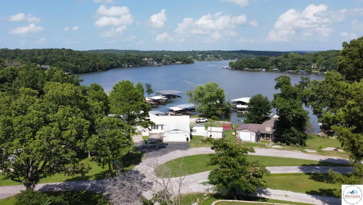
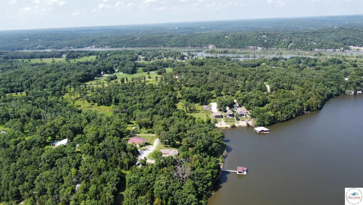
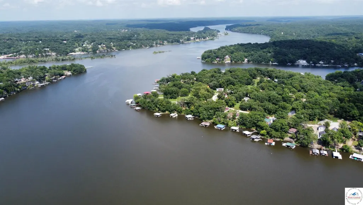
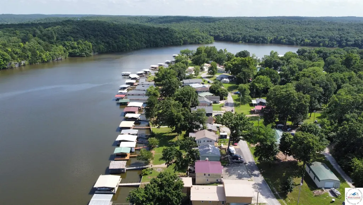
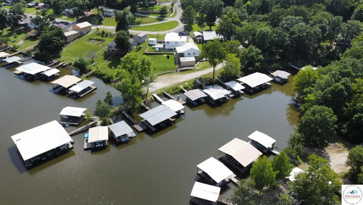
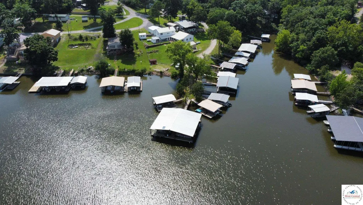
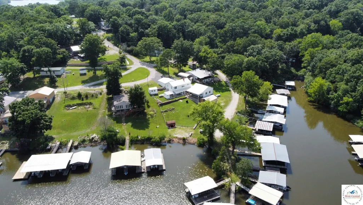
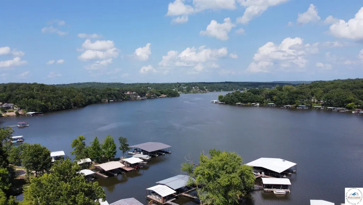
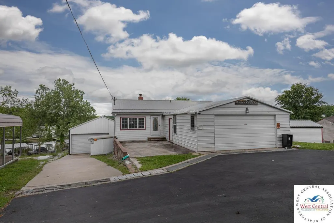
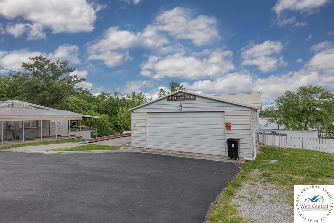
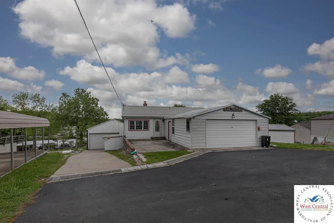
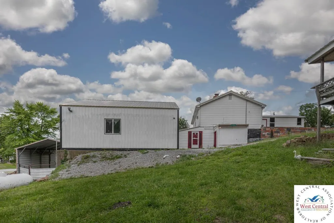
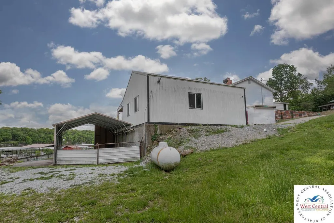
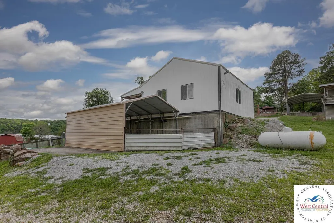
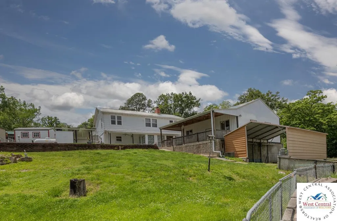
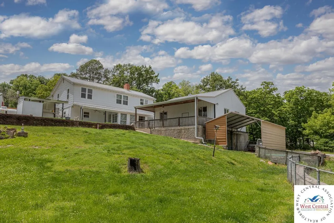
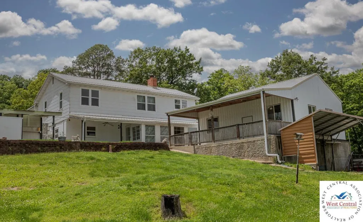
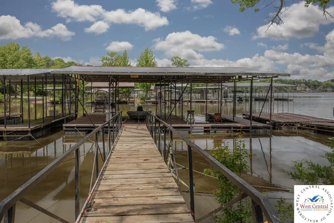
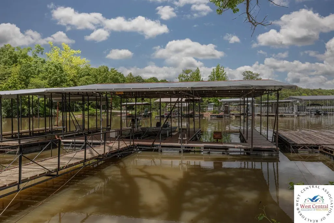
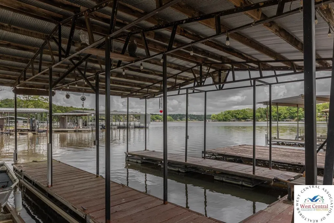
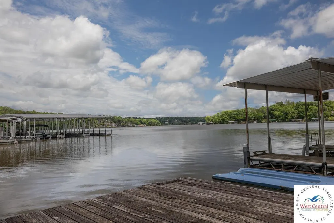
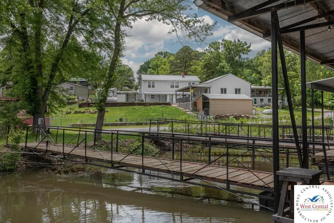
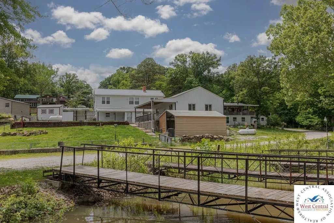
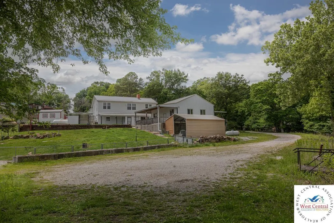
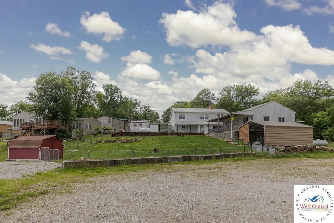
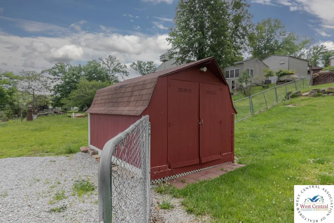
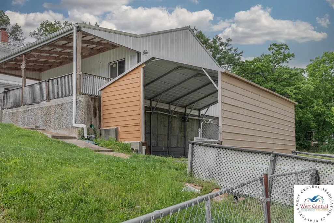
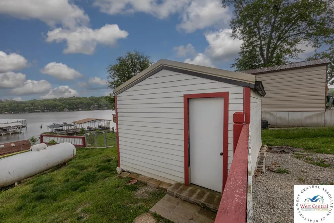
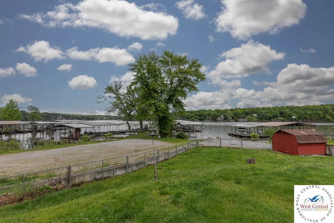
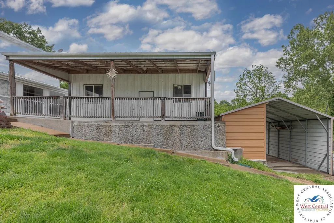
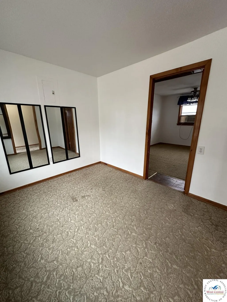
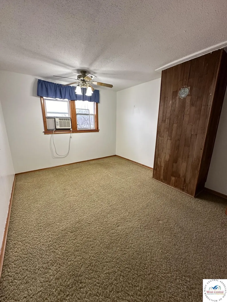
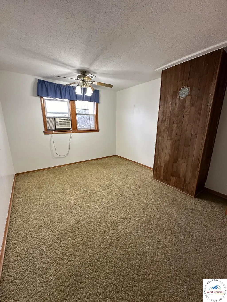
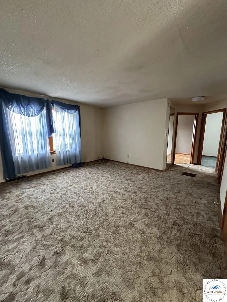
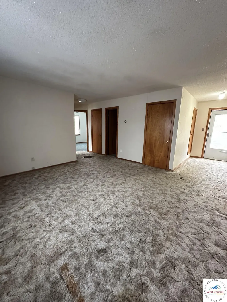
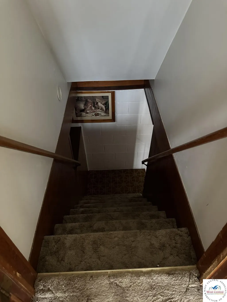
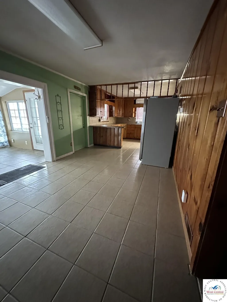
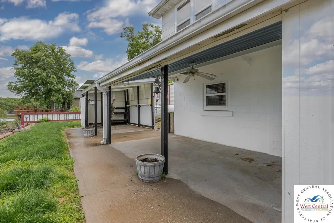
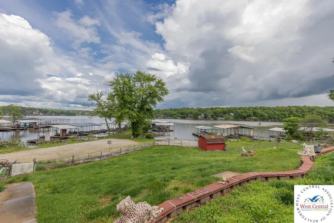
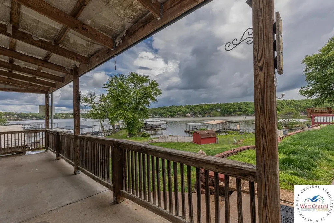
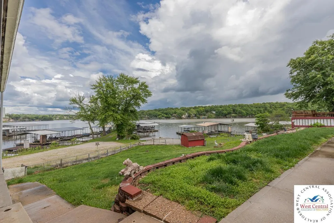
4-bed, 2-bath waterfront home in the Turkey Creek arm of Lake of the Ozarks. Enjoy lake access from your private, 2 slip dock conveniently including electric. The large, 2-car detached garage, and workshop is heated and well insulated providing the ability to comfortably enjoy working on your hobbies all year long. Don't miss out on the beautiful lake views through the new windows throughout the home! The home also boasts spacious living areas and the ease to walkout and enjoy your covered patio and large backyard perfect for outdoor gatherings. With community boat ramp and convenient access to water activities, this property combines comfort and recreation for an idyllic lifestyle.
| Price History | |
|---|---|
| 3/25/2024 | Listed $449,900 |
| 5/13/2024 | 6$424,900 |
| 6/19/2024 | 6$399,450 |
| 3/31/2025 | 3$389,900 |
| 4/25/2025 | 4$374,900 |
| 6/6/2025 | 3$365,000 |
| 3/2/2026 | 5$349,900 |
| 6/9/2026 | 2$344,900 |
| 6/24/2026 | 2$339,900 |
| 7/15/2026 | 1$338,900 |
| 7/22/2026 | 1$337,900 |
| 7/28/2026 | 1$336,900 |
| 8/4/2026 | 1$335,900 |
| 8/13/2026 | 2$329,900 |
General Features
| Sewer | Septic Tank |
|---|---|
| Heating | Forced Air,Propane,Heat Pump |
| Cooling | Central Air,Electric |
| Possession | Close Of Escrow |
| Roof | Metal |
| Appliances | Electric Oven/Range,Refrigerator,Water Softener Owned |
| HOA Fee | 10 |
| Garage Spaces | 4 |
| Architectural Style | Ranch |
| Construction Materials | Vinyl Siding,Other |
| Year Built | 1960 |
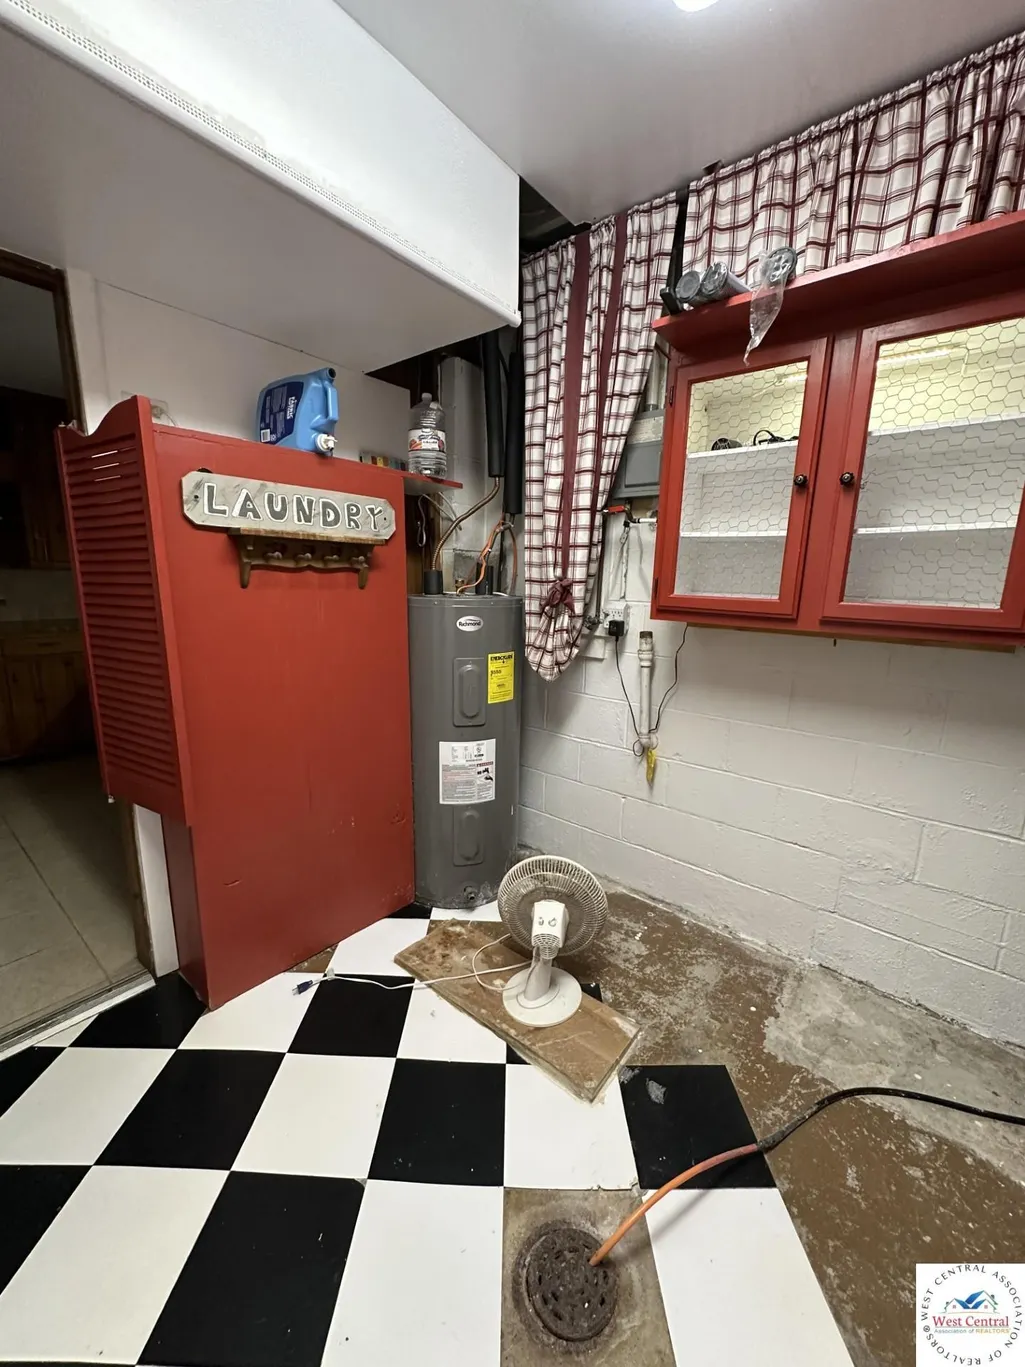
| Electric | 220 Volts in Laundry,220 Volts |
| Property Subtype | Single Family Residence |
| Waterfront Features | Lake Privileges,Waterfront |
| Assoc Fee Paid Per | Annually |
| County | BENTON |
| New Construction | No |
| Property Type | Residential |
| HOA | Yes |
| Attached Garage | No |
| Subdivision Name | Keithleys Beach |
| Garage Y/N | Yes |
| Full Baths | 2 |
| Status | Active |
| Directions | Hwy 65 South - Wildcat Exit - Leftover bridge - Right at 3-way stop -Left on Hwy MM to Bobcat - Left on Timberlake - Left on Lake Rd 57 - Home on right. |
| City | Warsaw |
| Disclosures | Lead Based Paint |
| High School District | Warsaw HS-MS |
| MLS Area | Lake of Ozarks - Benton |
| Lot Size Units | Square Feet |
| Lot Size Square Feet | 13125 |
| Carport Y/N | No |
| Land Lease Y/N | No |
| Current Financing | Unknown |
| Building Area Units | Square Feet |
| Primary Bedroom Level | Lower |
| Living Area Units | Square Feet |
| Standard Status | Active |
| Occupancy Type | Vacant |
| Middle/Junior School District | Warsaw HS-MS |
| Elementary School District | Warsaw HS-MS |
| Year Built Source | GIS |
| Freehold | IDX |
Interior Features
| Basement | Walk-Out Access |
|---|---|
| Flooring | Tile,Wood |
| Total Fireplaces | 1 |
| Fireplace Features | Living Room,Wood Burning |
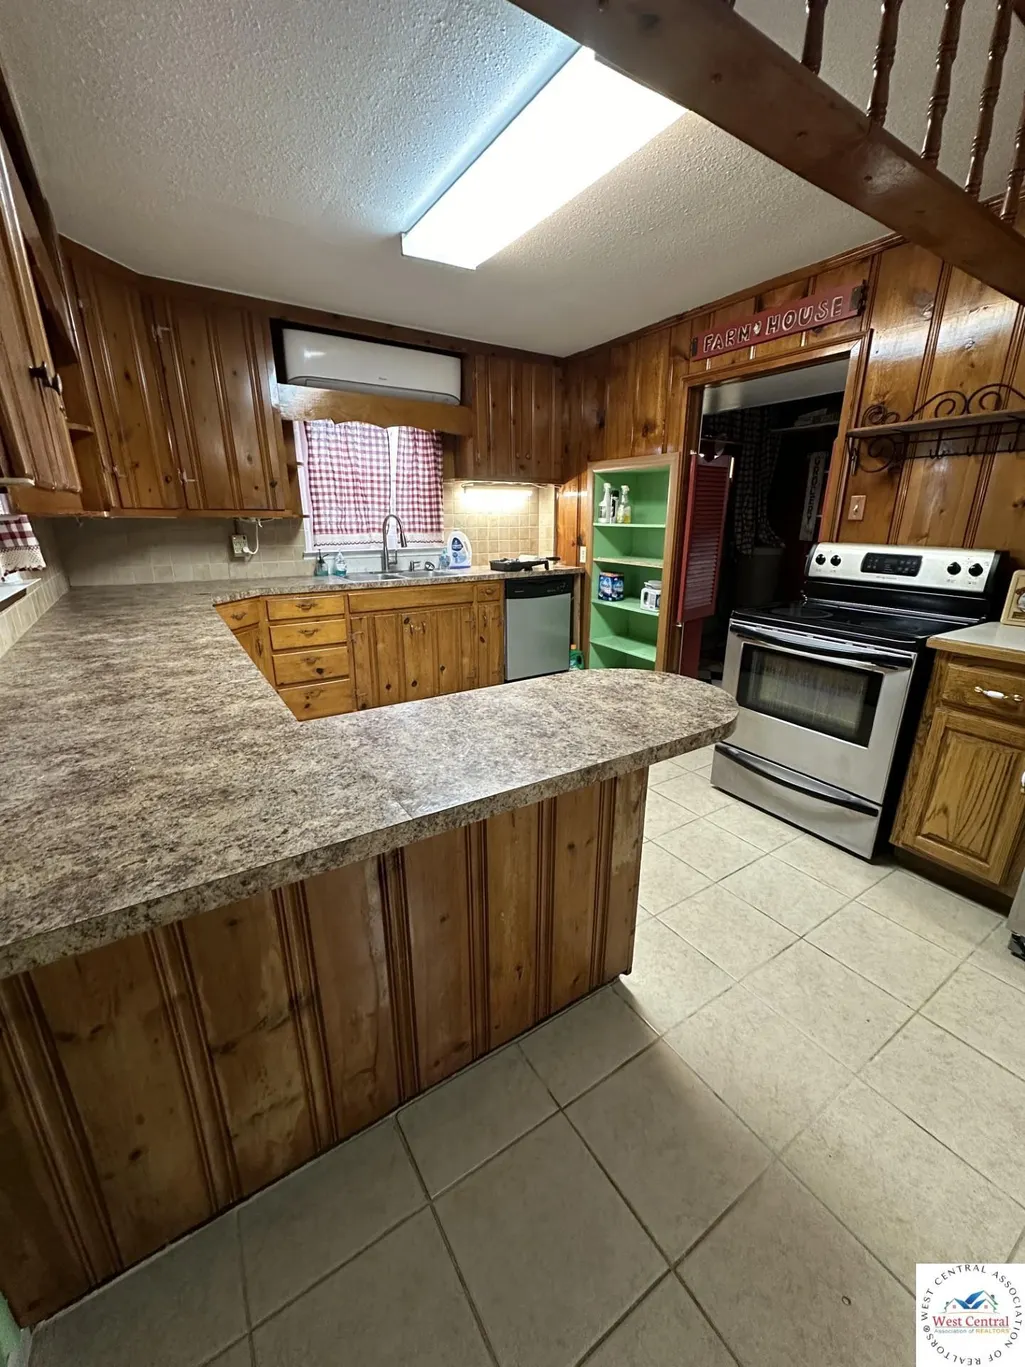
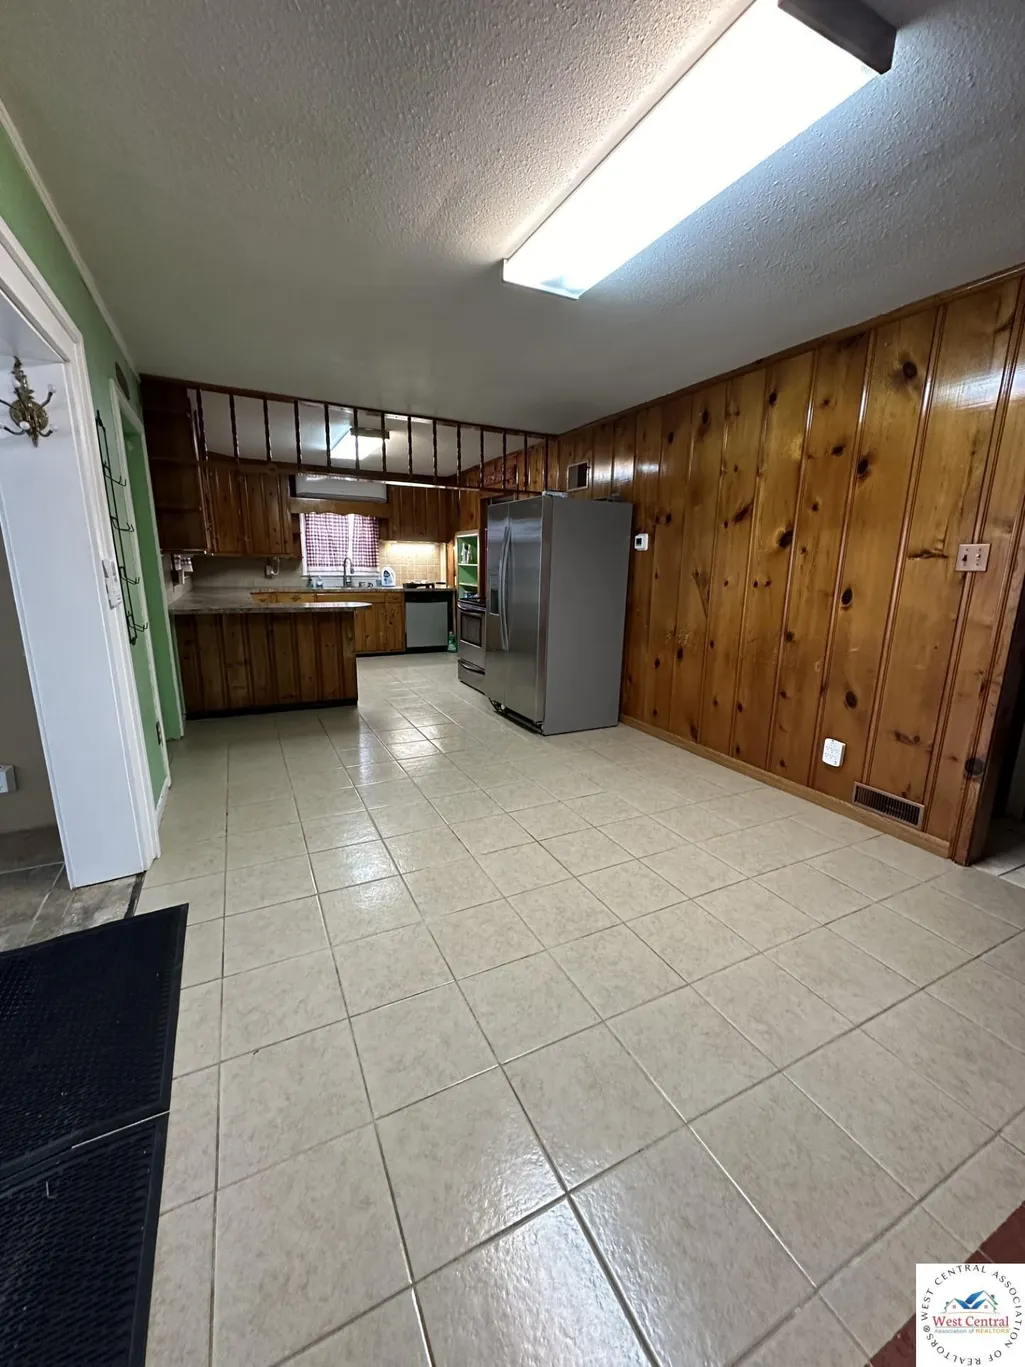
| Kitchen Level | Lower |
| Basement (Y/N) | Yes |
| Air Conditioning Y/N | Yes |
| Heating Y/N | Yes |
| Window Features | Thermal/Multi-Pane,Drapes/Curtains/Rods: Some Stay |
| Fireplace Y/N | Yes |
| Above Grade Finished Area | 840 |
| Total Bedrooms | 4 |
| Below Grade Finished Area Unit Type | Square Feet |
| Above Grade Finished Area Unit Type | Square Feet |
| Kitchen Features | Cabinets Wood |
| Total Baths | 2 |
| Kitchen Area | 176 |
| Kitchen Length | 16 |
| Kitchen Width | 11 |
| Primary on Main | 113.3333 |
| Second Bedroom Length | 11.3333 |
| Second Bedroom Width | 10 |
| Bedroom 3 Area | 139.5 |
| Bedroom 3 Length | 13.5 |
| Bedroom 3 Width | 10.3333 |
| Bedroom 4 Area | 100 |
| Bedroom 4 Length | 10 |
| Bedroom 4 Width | 10 |
| Dining Room Area | 13 |
| Dining Room Width | 11 |
| Family Room Area | 230 |
| Family Room Length | 13 |
| Primary Bedroom Area | 193.3333 |
| Primary Bedroom Length | 20 |
| Primary Bedroom Width | 9.6667 |
| Family Room Width | 10 |
| Family Room Level | Lower |
| Dining Room Level | Lower |
| Dining Room Area | 143 |
| Bedroom 4 Level | Main |
| Bedroom 3 Level | Main |
| Second Bedroom Level | Main |
Exterior Features
| Exterior Amenities | Mailbox |
|---|---|
| Fencing | Chain Link |
| Parking Features | Multiple,Garage Door Openers 2 |
| Water Source | Well Community |
| Total Parking | 4 |
| Lot Size Area | 13125 |
| Foundation Details | Block |
| Spa | No |
| Building Area Total | 1840 |
| Lot Dimensions | 175x75 Irr |
| Lot Size Acres | 0.3013 |
| Road Surface Type | Asphalt |
| Lot Size Source | Estimated |
| Waterfront Y/N | Yes |
| Covered Spaces | 4 |
Amenities
- Foreclosure
- Views
- Short Sale
- New Construction
- Adult 55+
- Lease To Own
- No HOA Fees
- Furnished
- Primary On Main
- Air Conditioning
- Seller Finance
- Green
- Fixer Upper
- Horse
- Golf
- Fireplace
- Deck
- Garage
- Basement
- Pool
Property vs Single Family Average in 65355
Price
Year Built
Visits
 These Properties are provided courtesy of Broker Reciprocity/IDX Lake Of The Ozarks Board of REALTORS® and Bagnell Dam Association of REALTORS® MLS, Inc. Multiple Listing Service. This information is copyrighted by The Lake Of The Ozarks Board of REALTORS® and The Bagnell Dam Association of REALTORS® MLS, Inc. Multiple Listing Service. Information is being provided for consumers' personal, non-commercial use and may not be used for any purpose other than to identify prospective properties
 All information deemed reliable but not guaranteed. All properties are subject to prior sale, change or withdrawal. Neither listing broker(s) or information provider(s) shall be responsible for any typographical errors, misinformation, misprints and shall be held totally harmless. Listing(s) information is provided for consumer's personal, non-commercial use and may not be used for any purpose other than to identify prospective properties consumers may be interested in purchasing. The data relating
