
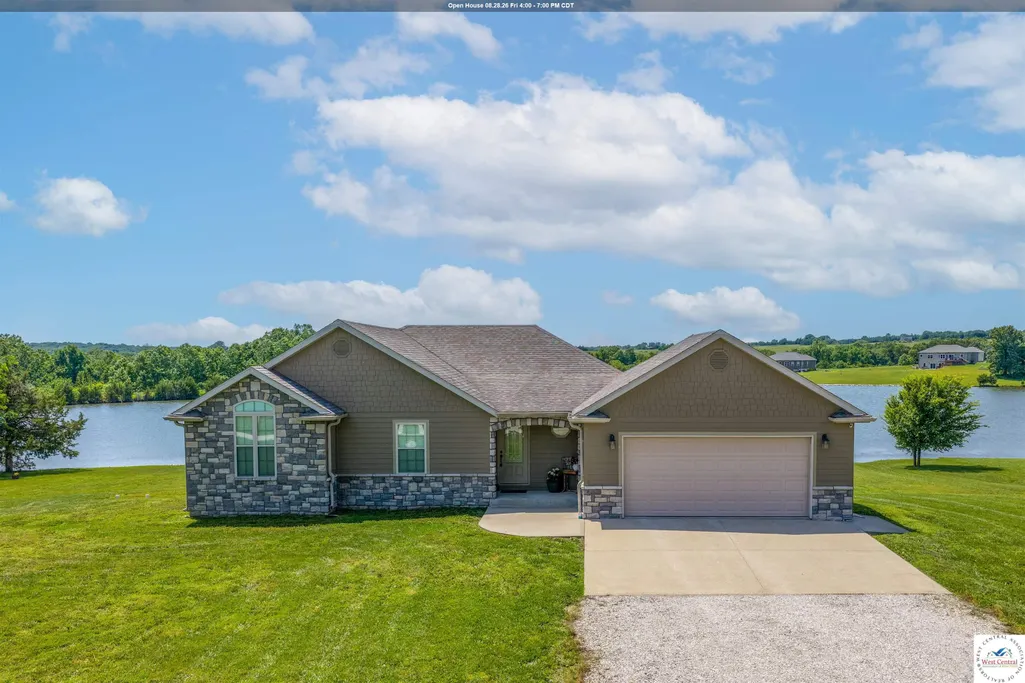
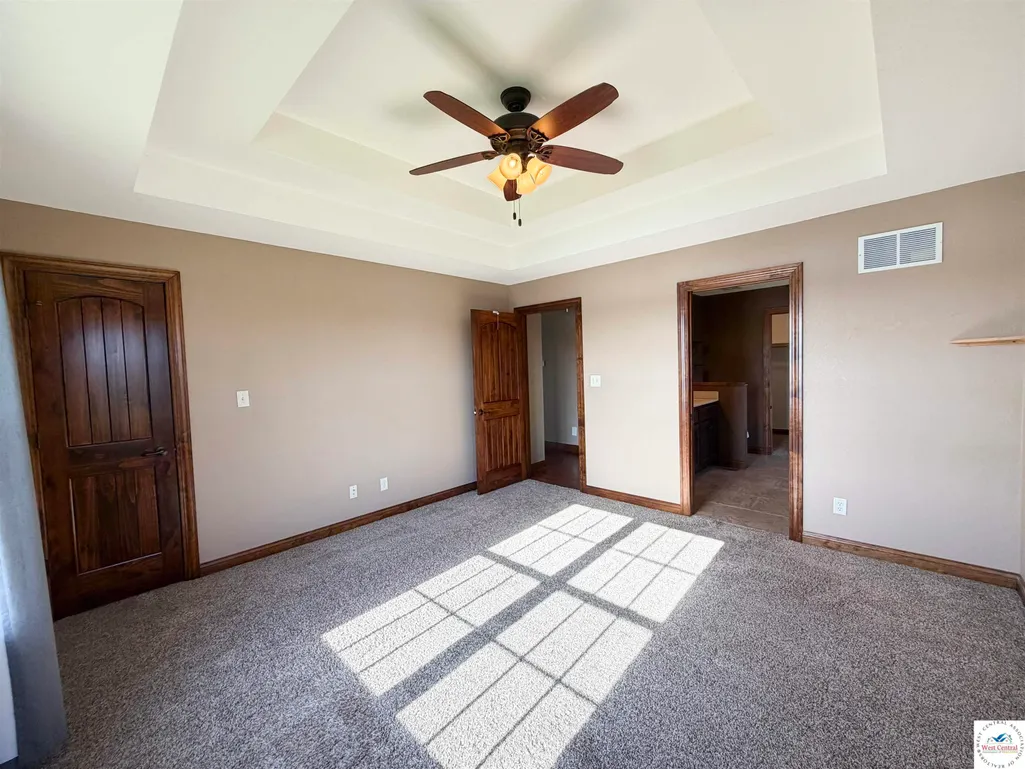
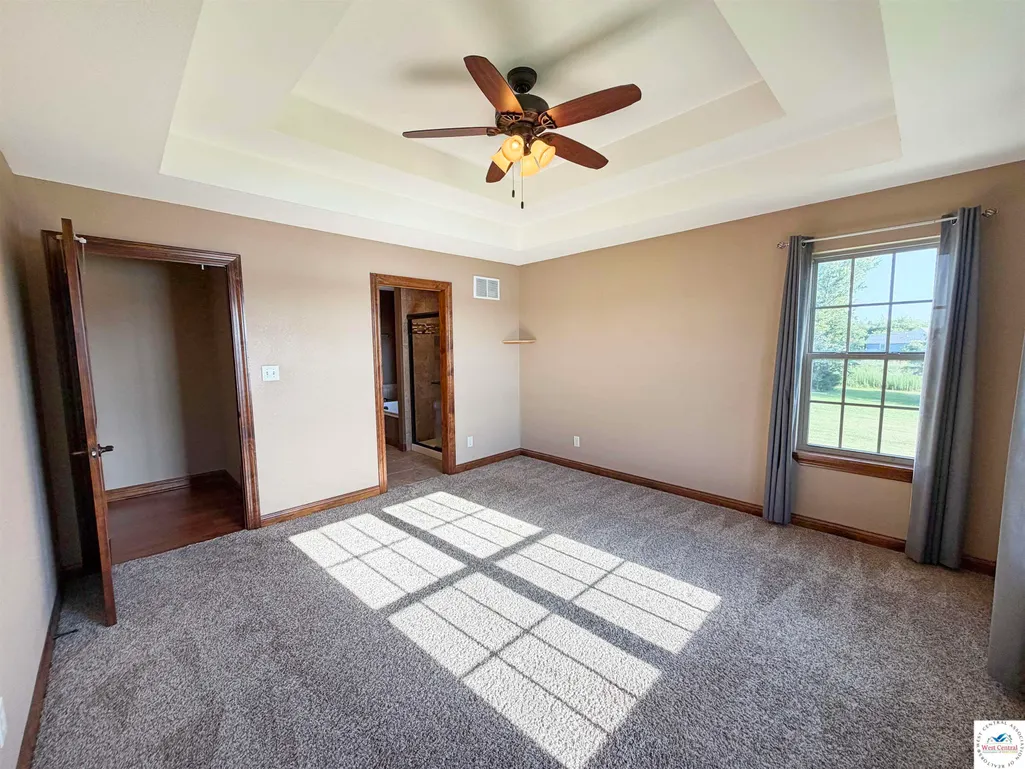
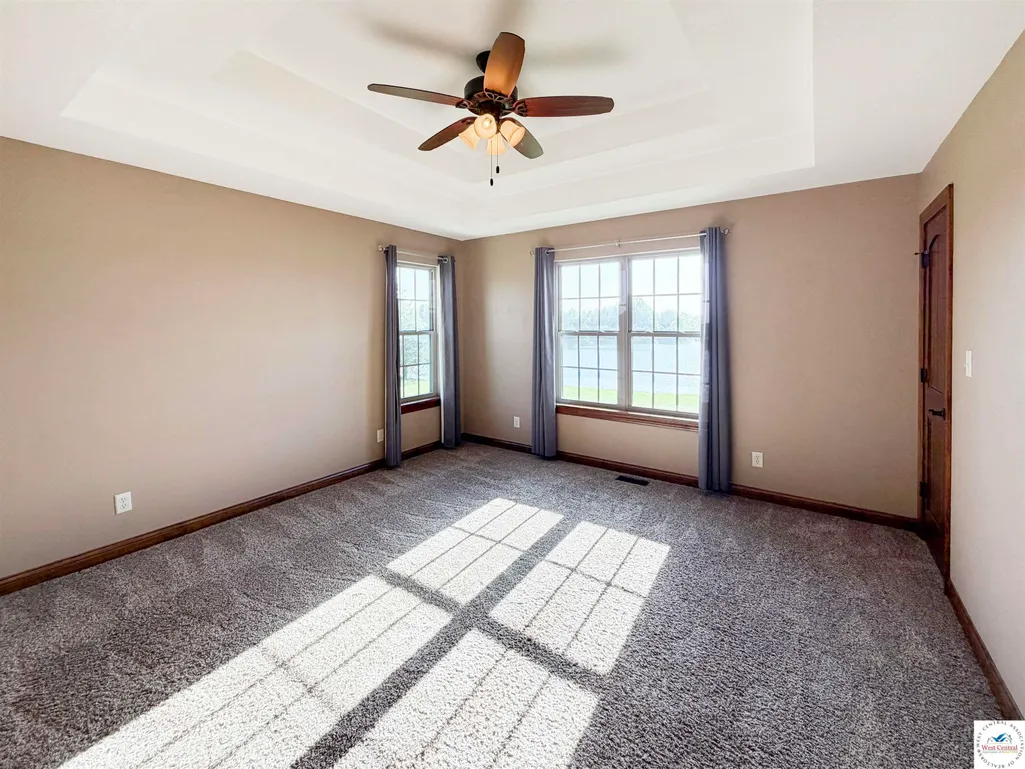
Price Reduction - Waterfront - Primary on Main
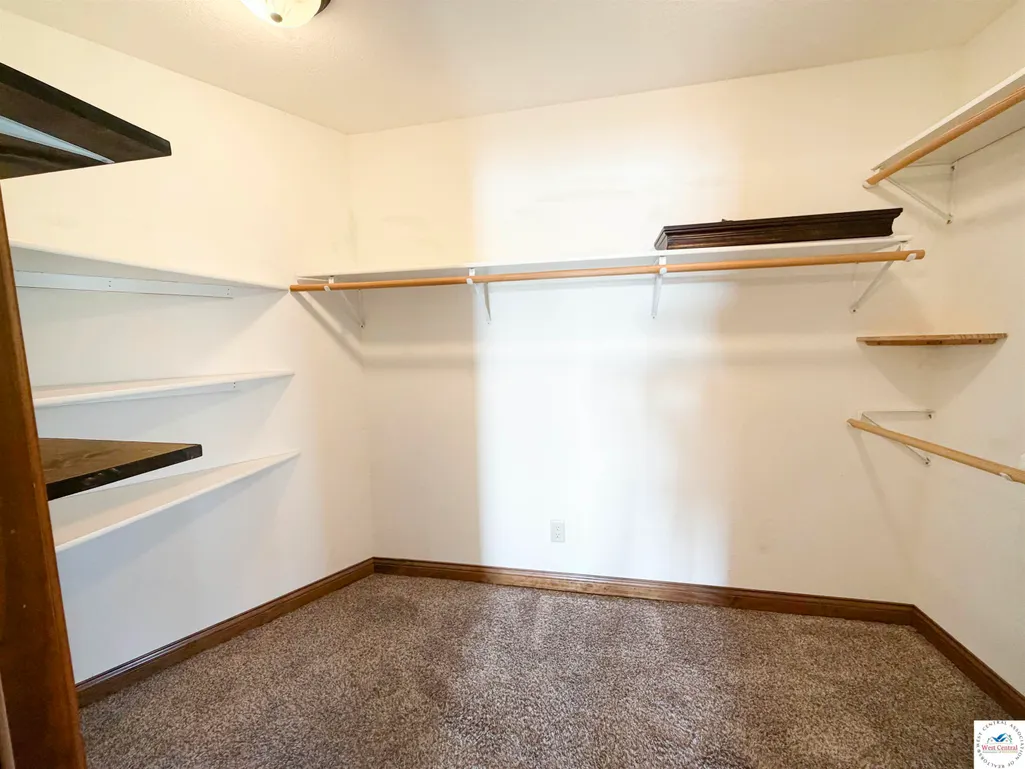
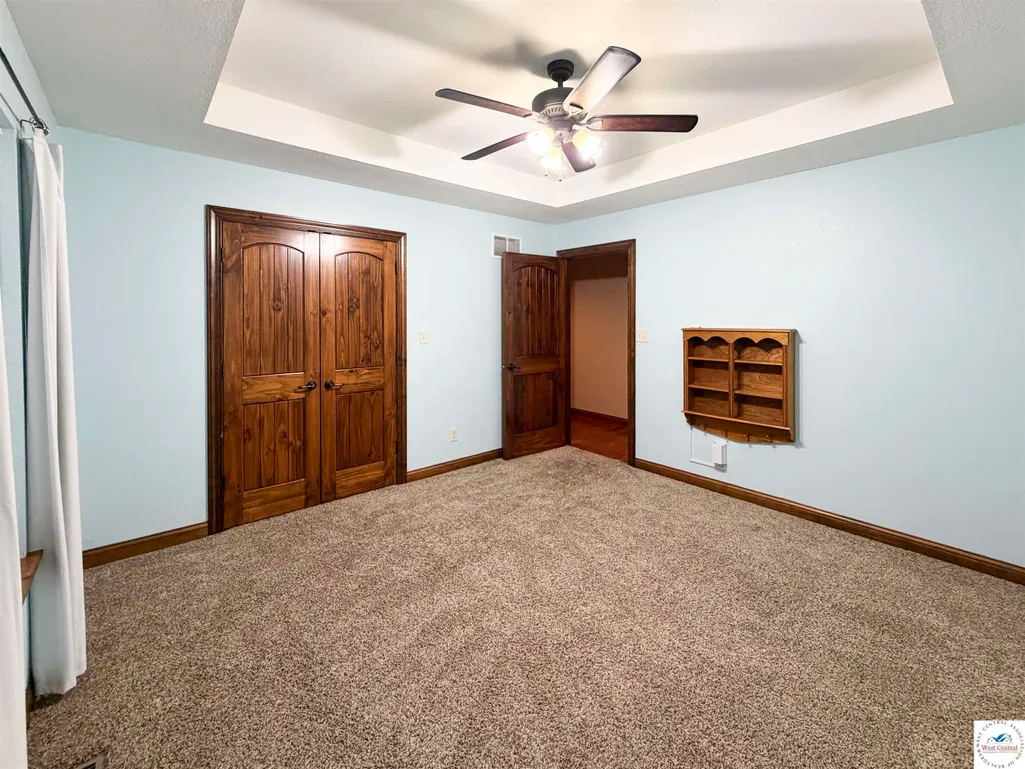
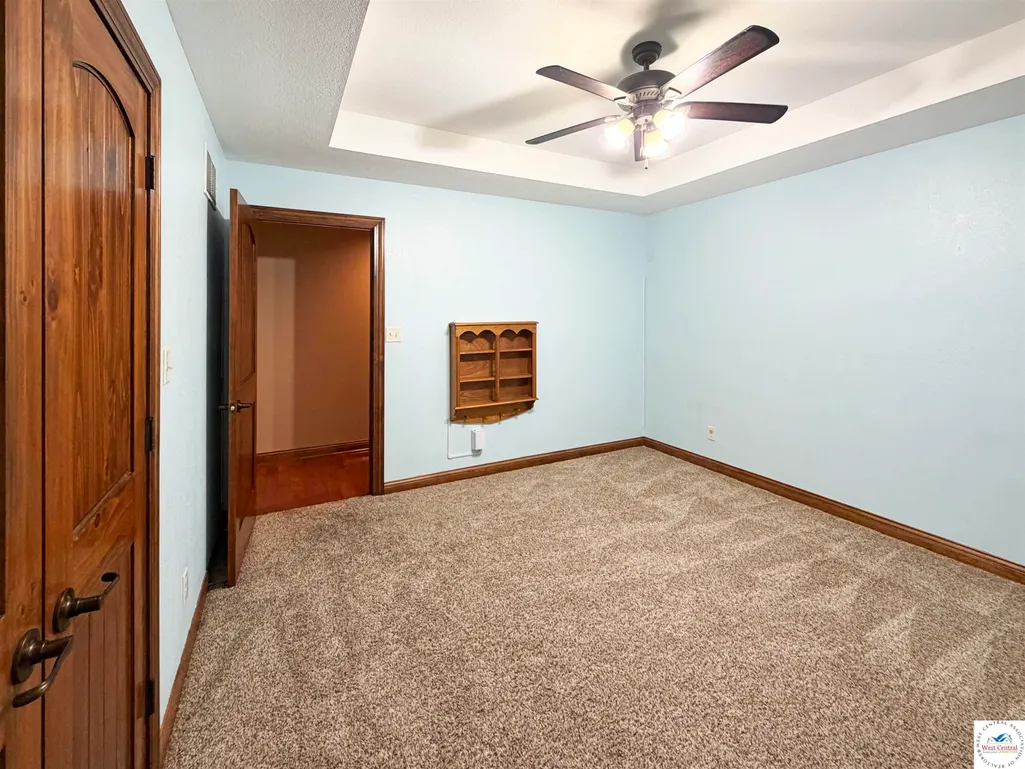
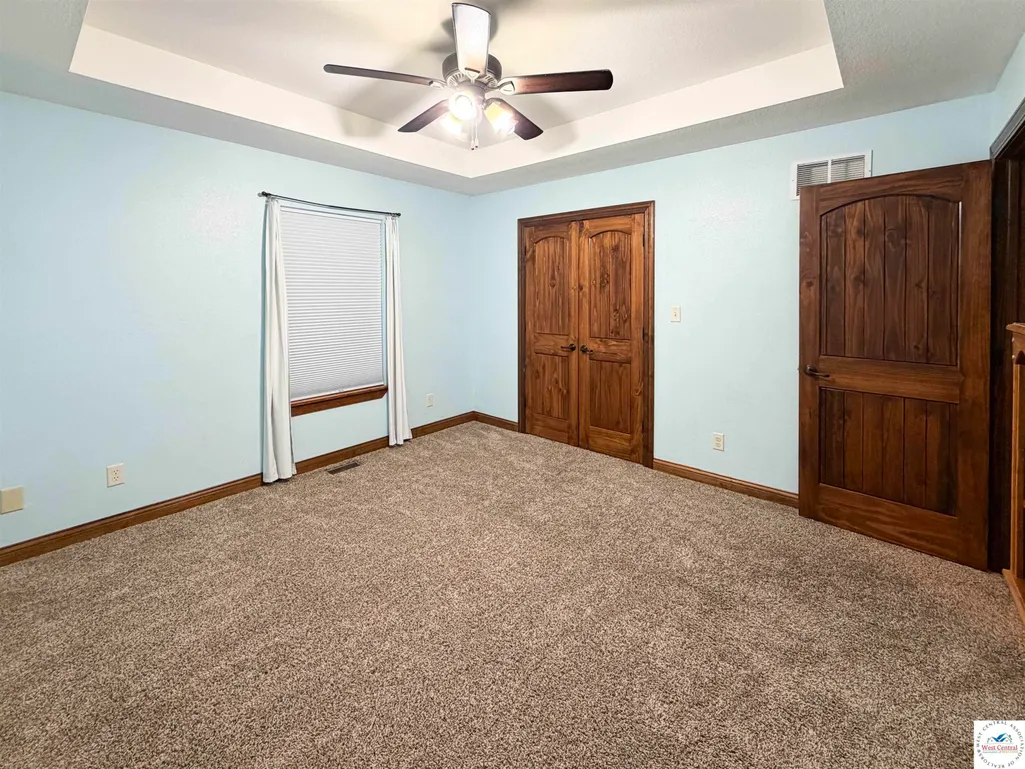
Address
19373 Lake Rockhill, Warsaw, MO
Price
$ 515,000
Property Attributes
- MLS#103219
- TypeSingle Family
- Listing Status Active
- CountyBENTON
- CityWarsaw
- AreaBenton Co SE
- NeighborhoodLake Rockhill
- Zip65355
- StyleRanch
- Year Built2013
- Price$ 515,000
- Bedrooms3
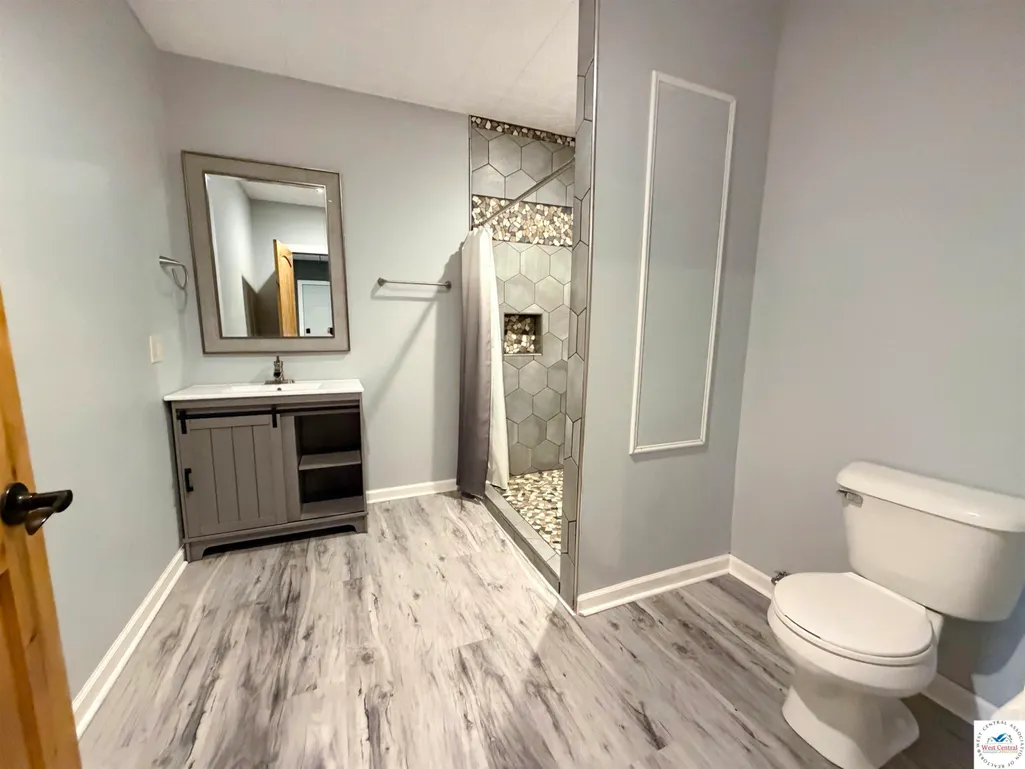
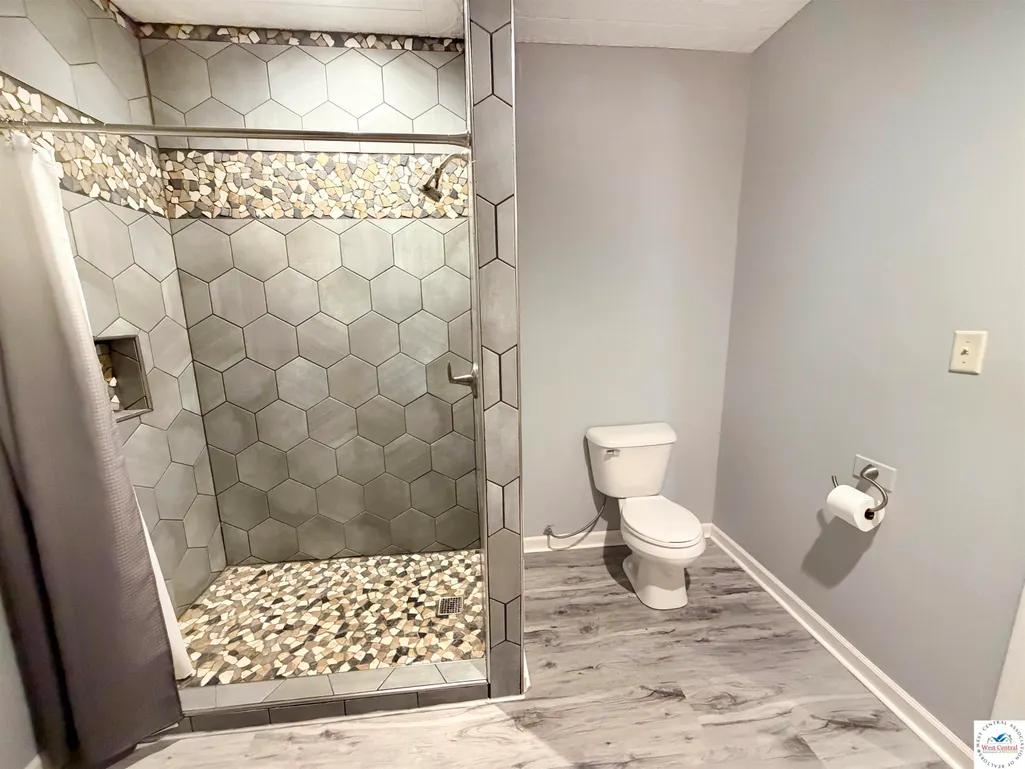
- Full Bathrooms3
- Half Bathrooms0
- Sqr Footage2881
- Lot Size1.4 Acres
Data Source:
West Central Association of REALTORS® (WCAR)
Property Description
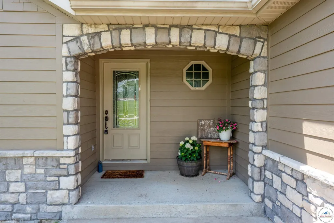
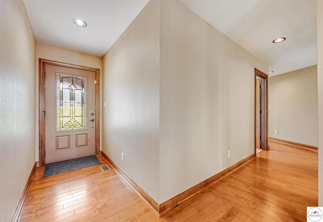
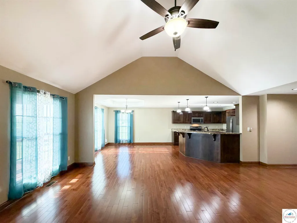
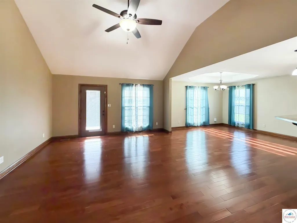
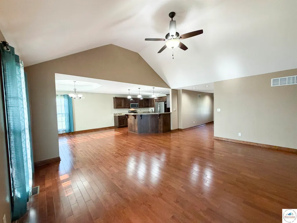
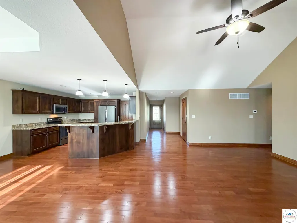
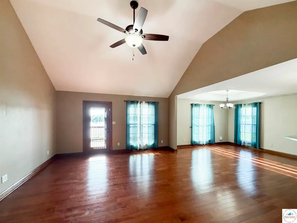
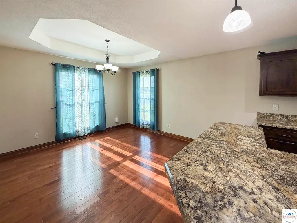
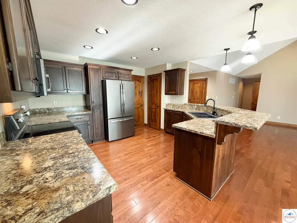
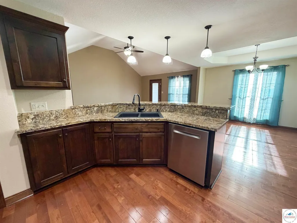
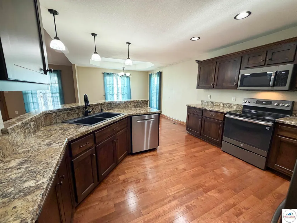
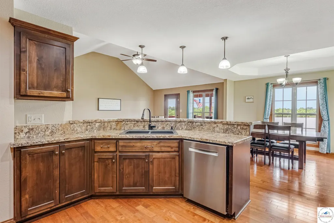
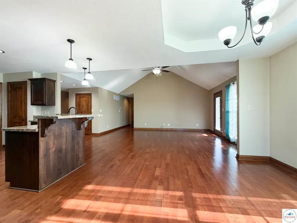
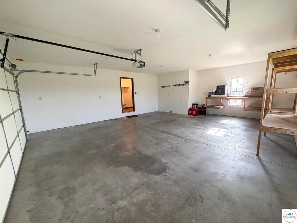
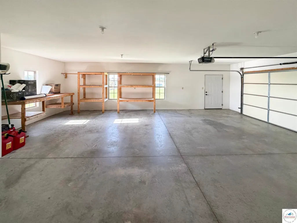
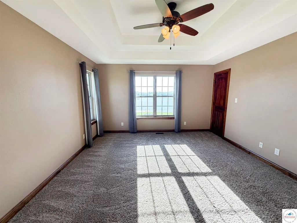
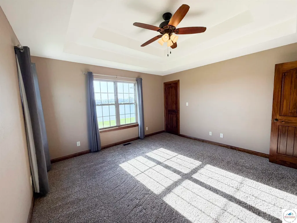
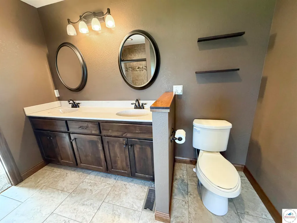
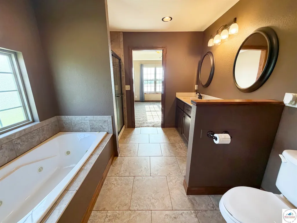
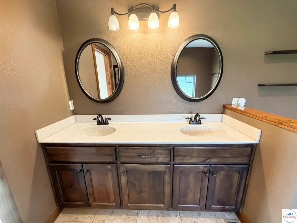
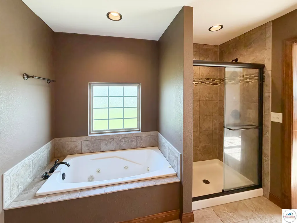
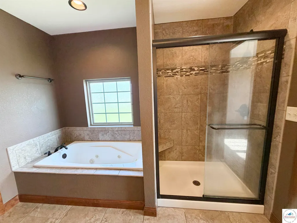
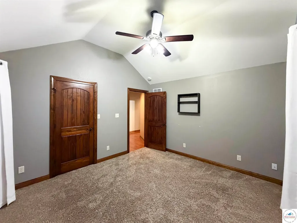
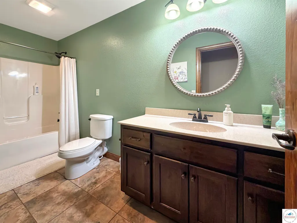
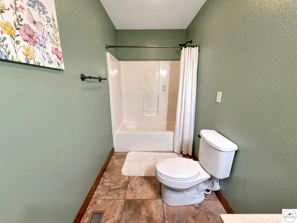
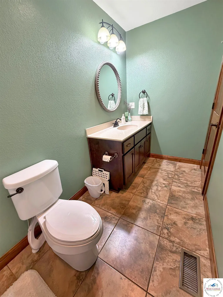
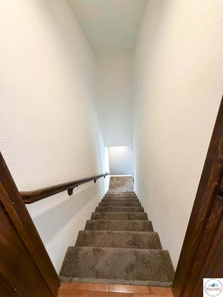
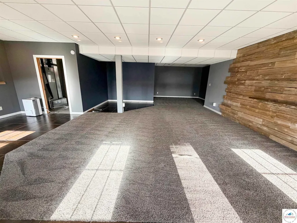
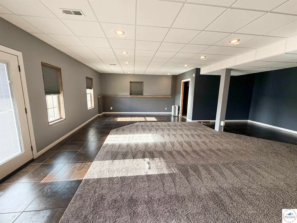
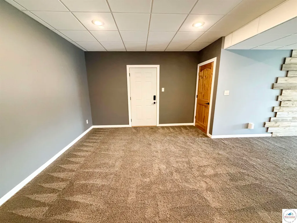
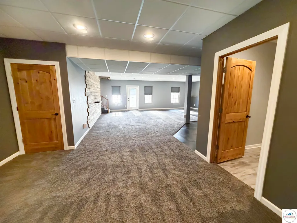
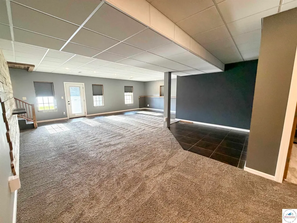
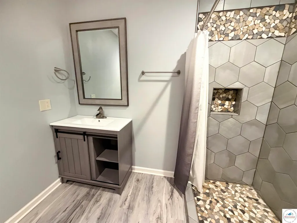
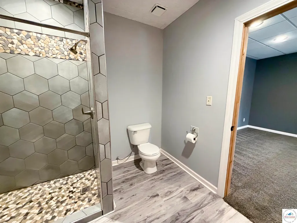
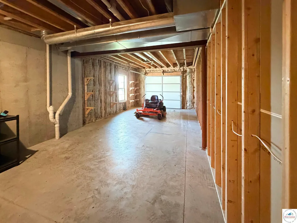
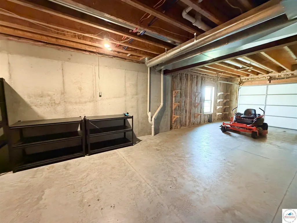
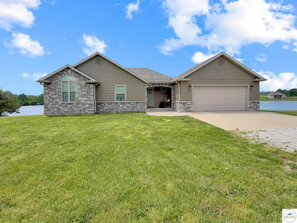
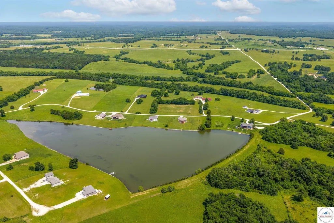
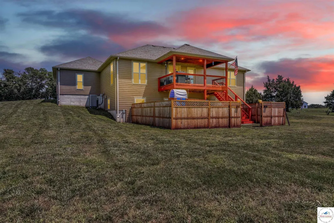
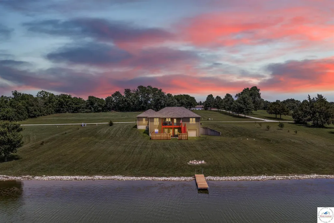
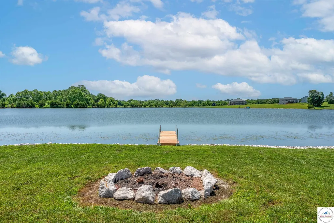
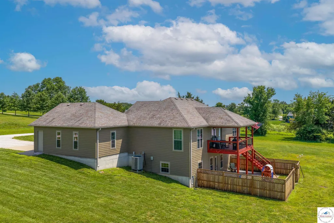
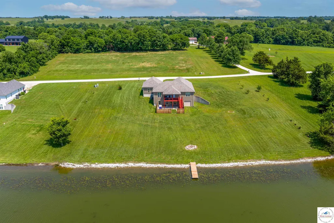
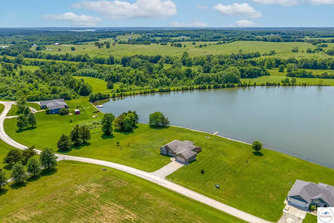
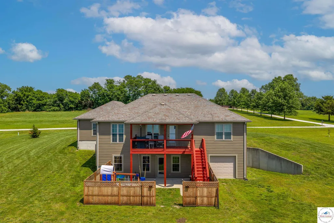
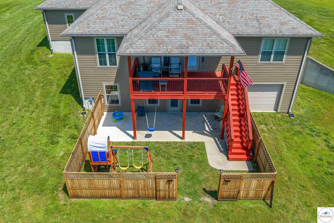
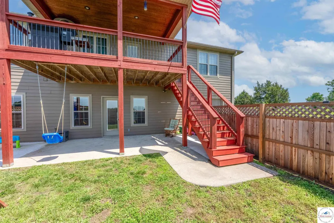
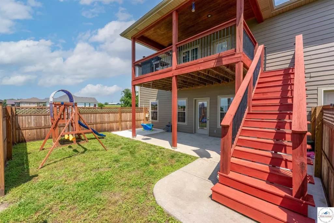
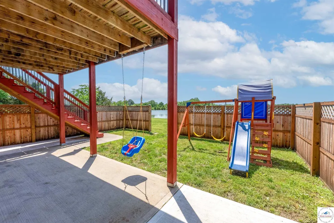
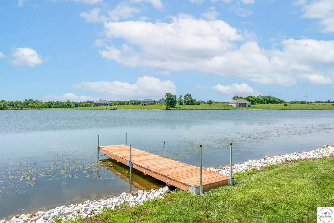
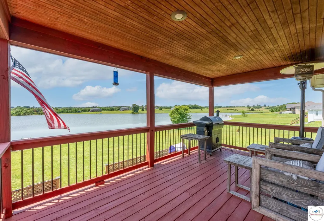
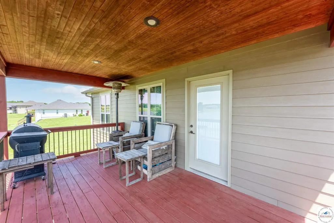
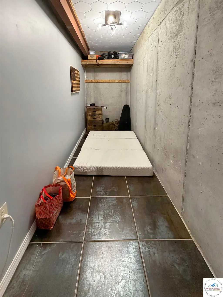
Experience lakefront living in this well-appointed 3-bedroom, 3-bath residence situated on a spacious waterfront lot with panoramic water and sunset views. Designed with comfort and entertaining in mind, the open-concept floor plan features abundant natural light, wood flooring, concrete board siding, and a generously sized lower-level family room offering additional gathering space. The living room, kitchen, dining area, and primary suite all capture scenic lake views, creating a seamless connection to the surrounding landscape. Outdoor living is enhanced by a covered deck and lakeside patio, providing inviting spaces to relax, entertain, or enjoy the peaceful waterfront setting. Additional features include a 2-car attached garage on the main level along with a separate lower-level garage ideal for lake storage, workshop space, or recreational equipment. Conveniently located north of Warsaw with quick access to Highway 65, this property combines quality finishes, functional design, and a desirable lakefront location. Schedule your private tour today!
| Price History | |
|---|---|
| 5/26/2026 | Listed $550,000 |
| 6/10/2026 | 2$540,000 |
| 7/25/2026 | 1$535,000 |
| 8/18/2026 | 1$530,000 |
| 9/13/2026 | 3$515,000 |
General Features
| Sewer | Septic Tank |
|---|---|
| Heating | Forced Air,Heat Pump |
| Cooling | Electric |
| Roof | Composition |
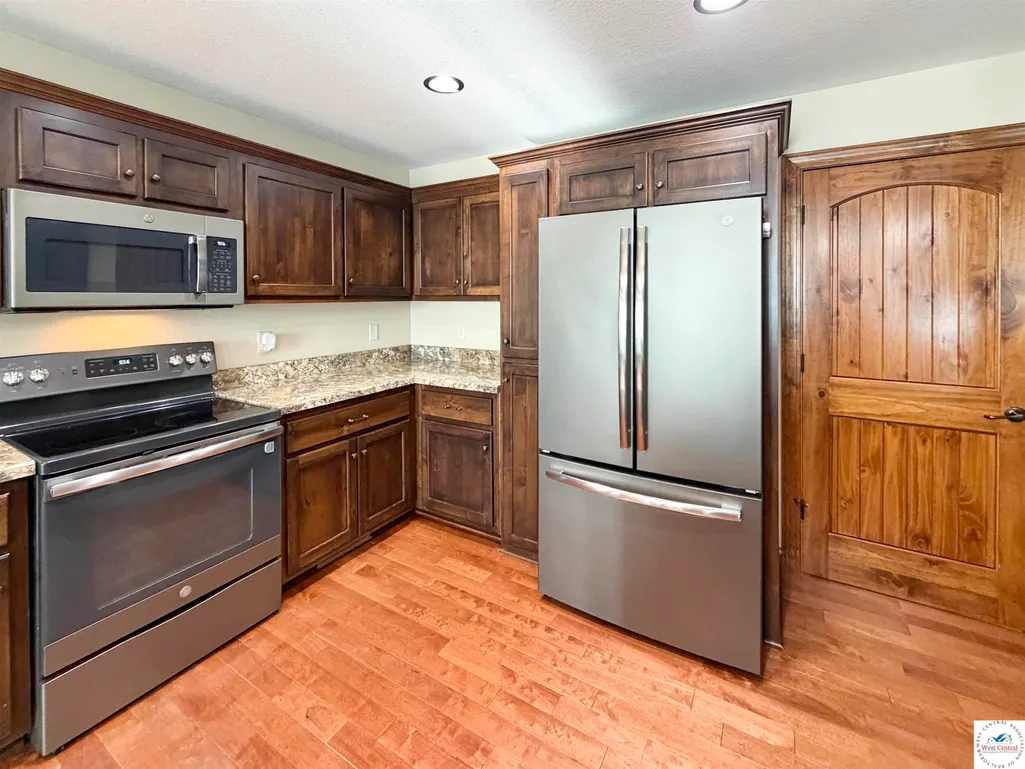
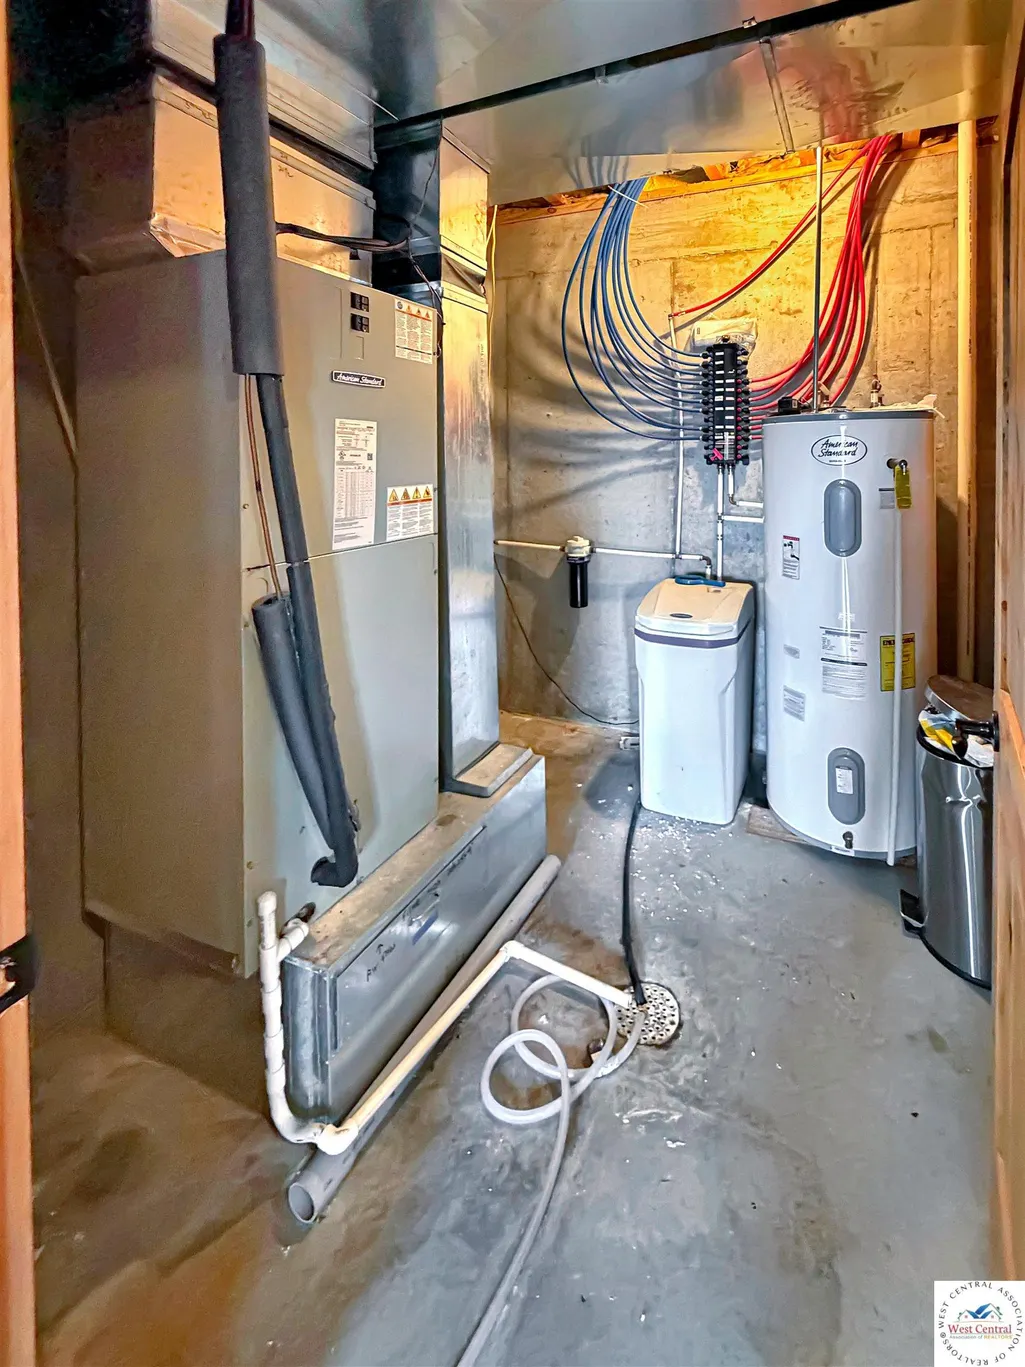
| Appliances | Built-In Dishwasher,Microwave,Electric Oven/Range,Refrigerator,Water Softener Owned,Whole House Water Filter |
| HOA Fee | 440 |
| Garage Spaces | 3 |
| Patio/Porch Features | Covered Deck,Covered Patio |
| Architectural Style | Ranch |
| Security Features | Smoke Detector(s) |
| Construction Materials | Stone,Other |
| Year Built | 2013 |
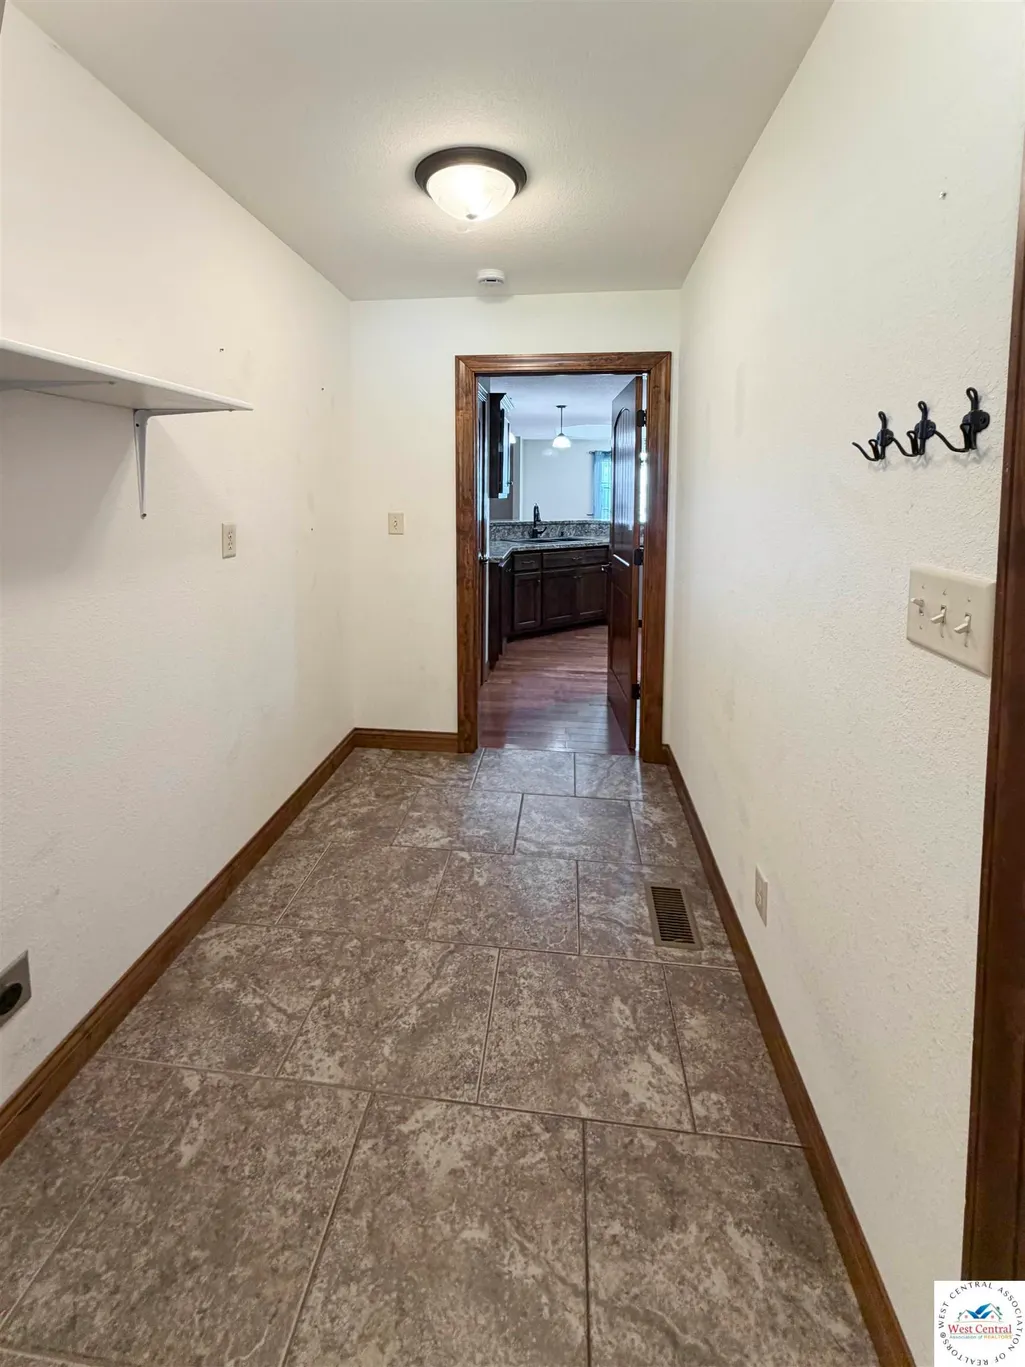
| Electric | Supplier: Co-Mo Electric,220 Volts in Laundry,220 Volts |
| Property Subtype | Single Family Residence |
| Waterfront Features | Private Lake |
| Assoc Fee Paid Per | Annually |
| County | BENTON |
| New Construction | No |
| Property Type | Residential |
| HOA | Yes |
| Attached Garage | Yes |
| Subdivision Name | Lake Rockhill (Benton) |
| Garage Y/N | Yes |
| Full Baths | 3 |
| Status | Active |
| Directions | From Warsaw,65 North - left on Lake Rockhill Road,(across from BB Hwy.) - 2nd home on the lake,on left. |
| City | Warsaw |
| High School District | Warsaw North Elem,Warsaw HS-MS |
| MLS Area | Benton Co SE |
| Lot Size Units | Acres |
| Lot Size Square Feet | 60984 |
| Carport Y/N | No |
| Land Lease Y/N | No |
| Current Financing | Conventional |
| Virtual Tour | https://my.matterport.com/show/?m=wwSifmzVTft |
| Building Area Units | Square Feet |
| Primary Bedroom Level | Main |
| Living Area Units | Square Feet |
| Standard Status | Active |
| Occupancy Type | Owner |
| Middle/Junior School District | Warsaw North Elem,Warsaw HS-MS |
| Elementary School District | Warsaw North Elem,Warsaw HS-MS |
| Year Built Source | Courthouse |
| Freehold | IDX |
Interior Features
| Basement | Partial,Partially Finished,Walk-Out Access |
|---|---|
| Flooring | Carpet,Tile,Wood |
| Kitchen Level | Main |
| Basement (Y/N) | Yes |
| Air Conditioning Y/N | Yes |
| Heating Y/N | Yes |
| Window Features | Thermal/Multi-Pane,Tilt-In,Vinyl |
| Fireplace Y/N | No |
| Above Grade Finished Area | 1088 |
| Total Bedrooms | 3 |
| Living Room Level | Main |
| Below Grade Finished Area Unit Type | Square Feet |
| LivingAreaSource | Other |
| Above Grade Finished Area Source | Other |
| Above Grade Finished Area Unit Type | Square Feet |
| Kitchen Features | Custom Built Cabinet,Pantry |
| Total Baths | 3 |
| Kitchen Area | 158.76 |
| Kitchen Length | 12.6 |
| Kitchen Width | 12.6 |
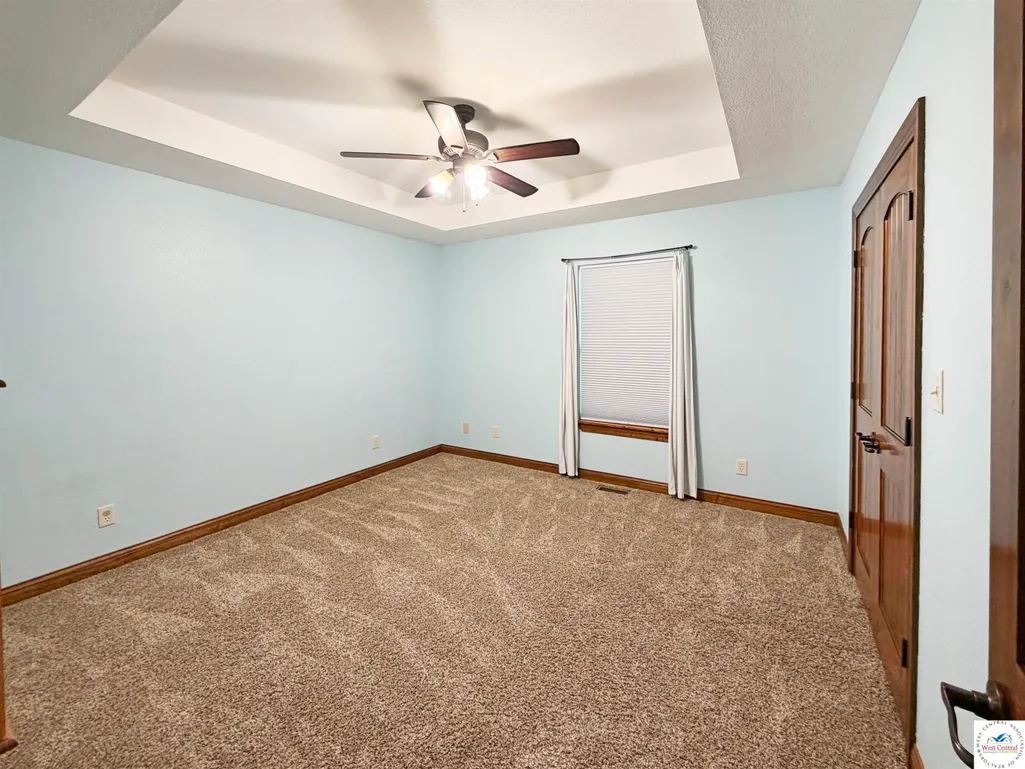
| Primary on Main | 163.83 |
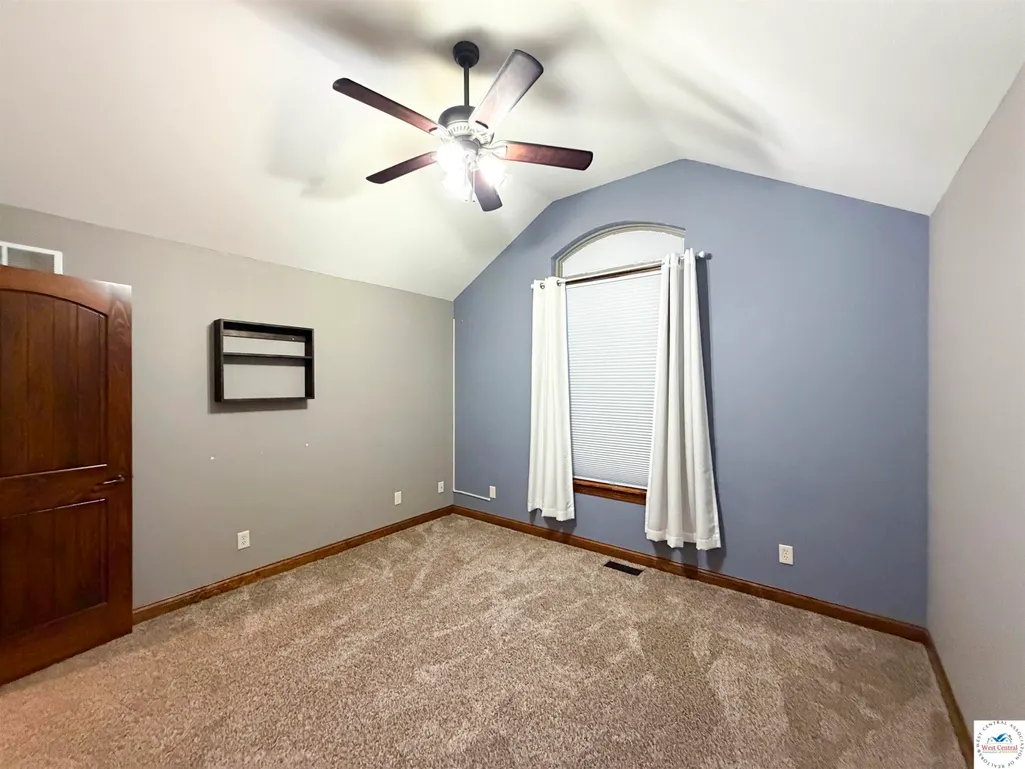
| Second Bedroom Length | 12.9 |
| Second Bedroom Width | 12.7 |
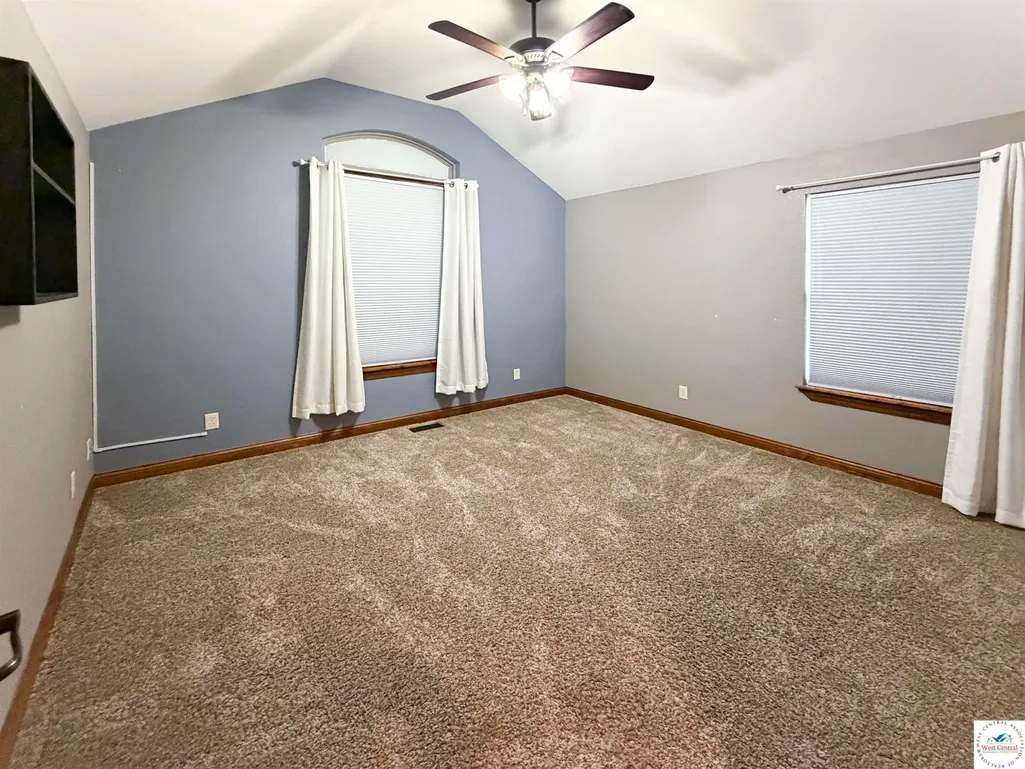
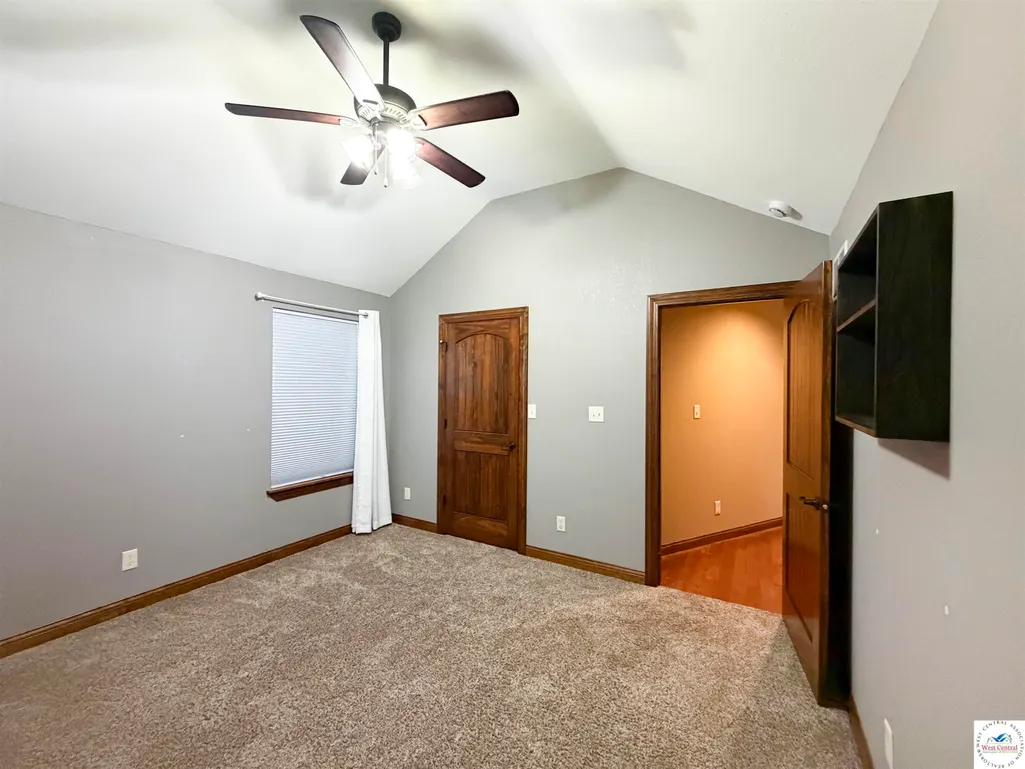
| Bedroom 3 Area | 153.51 |
| Bedroom 3 Length | 12.9 |
| Bedroom 3 Width | 11.9 |
| Dining Room Area | 12.8 |
| Dining Room Width | 12.6 |
| Family Room Area | 1128.12 |
| Family Room Length | 12.8 |
| Living Room Area | 848.7 |
| Living Room Length | 23 |
| Living Room Width | 36.9 |
| Primary Bedroom Area | 190.43 |
| Primary Bedroom Length | 13.7 |
| Primary Bedroom Width | 13.9 |
| Family Room Width | 35.7 |
| Family Room Level | Lower |
| Dining Room Level | Main |
| Dining Room Area | 161.28 |
| Bedroom 3 Level | Main |
| Second Bedroom Level | Main |
Exterior Features
| Parking Features | Attached,Garage Door Opener 1 |
|---|---|
| Water Source | Well Community |
| Total Parking | 3 |
| Lot Size Area | 1.4 |
| Foundation Details | Concrete Perimeter |
| Spa | No |
| Building Area Total | 3059 |
| Lot Size Acres | 1.4 |
| Road Surface Type | Rock |
| Waterfront Y/N | No |
| Covered Spaces | 3 |
| Road Frontage Type | Private Road |
| Other Equipment | Cable TV/Satellite Dish |
Amenities
- Foreclosure
- Views
- Short Sale
- New Construction
- Adult 55+
- Lease To Own
- No HOA Fees
- Furnished
- Primary On Main
- Air Conditioning
- Seller Finance
- Green
- Fixer Upper
- Horse
- Golf
- Fireplace
- Deck
- Garage
- Basement
- Pool
Property vs Single Family Average in 65355
Price
Year Built
Visits
 These Properties are provided courtesy of Broker Reciprocity/IDX Lake Of The Ozarks Board of REALTORS® and Bagnell Dam Association of REALTORS® MLS, Inc. Multiple Listing Service. This information is copyrighted by The Lake Of The Ozarks Board of REALTORS® and The Bagnell Dam Association of REALTORS® MLS, Inc. Multiple Listing Service. Information is being provided for consumers' personal, non-commercial use and may not be used for any purpose other than to identify prospective properties
 All information deemed reliable but not guaranteed. All properties are subject to prior sale, change or withdrawal. Neither listing broker(s) or information provider(s) shall be responsible for any typographical errors, misinformation, misprints and shall be held totally harmless. Listing(s) information is provided for consumer's personal, non-commercial use and may not be used for any purpose other than to identify prospective properties consumers may be interested in purchasing. The data relating
