
Address
28334 Stone Ridge, Warsaw, MO
Price
$ 499,900
Property Attributes
- MLS#103162
- TypeSingle Family
- Listing Status Active
- CountyBENTON
- CityWarsaw
- AreaWarsaw
- NeighborhoodStone Ridge Frm
- Zip65355
- StyleSingle Family Residence
- Year Built1994
- Price$ 499,900
- Bedrooms4
- Full Bathrooms4
- Half Bathrooms0
- Sqr Footage3526
- Lot Size1.99 Acres
Data Source:
West Central Association of REALTORS® (WCAR)
Property Description
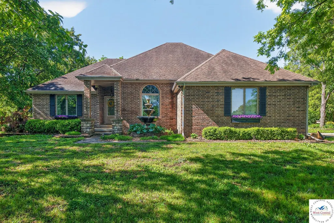
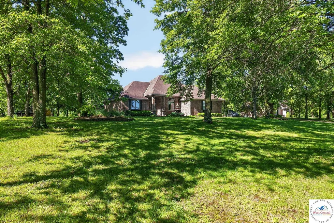
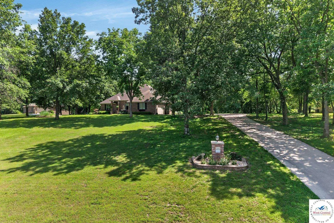
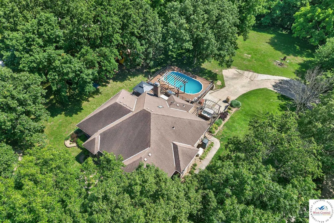
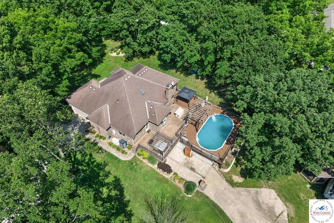
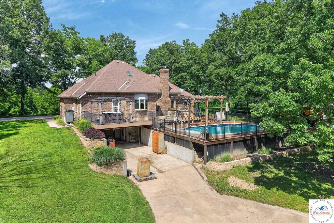
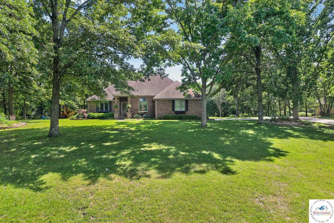
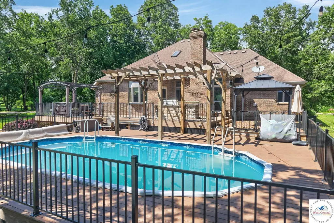
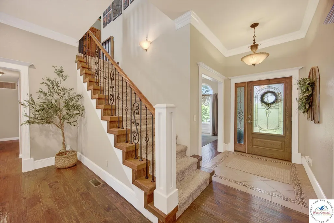
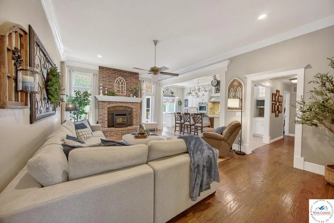
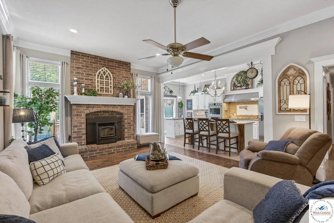
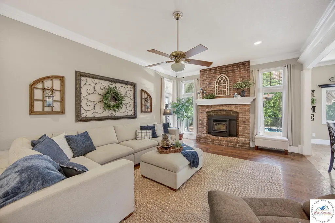
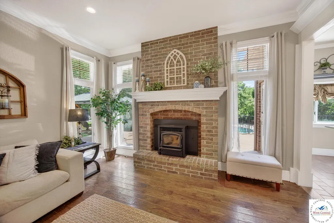
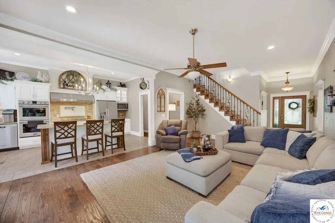
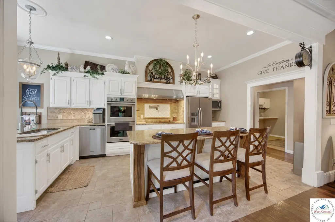
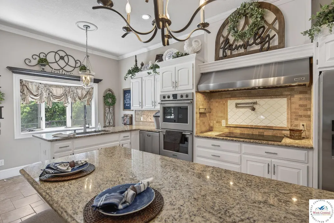
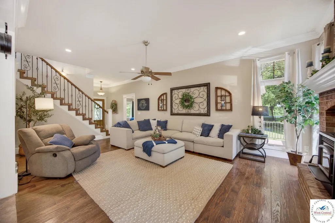
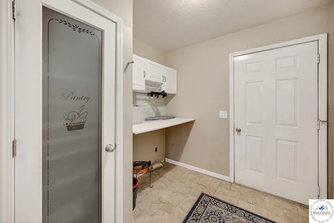
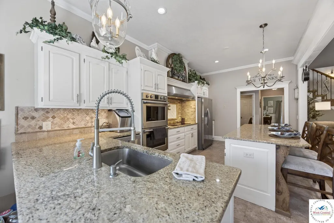
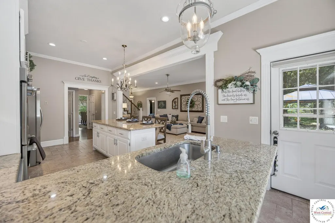
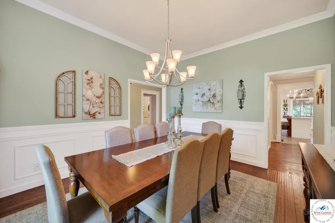
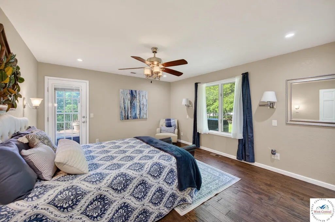
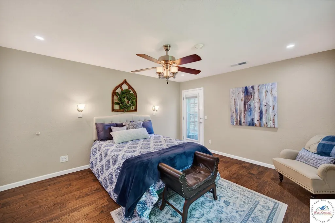
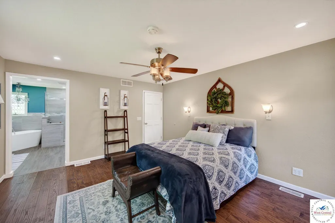
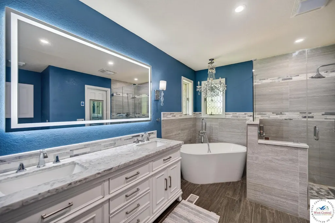
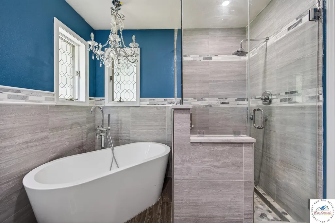
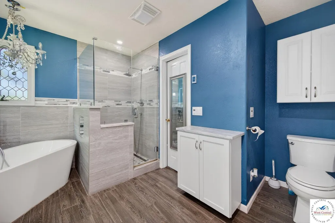
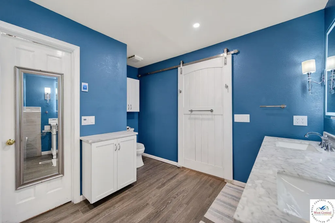
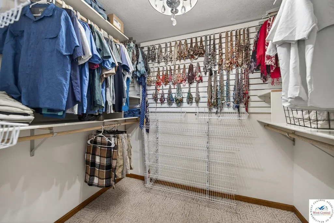
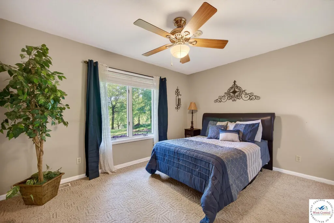
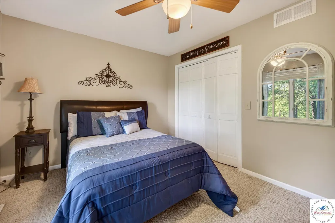
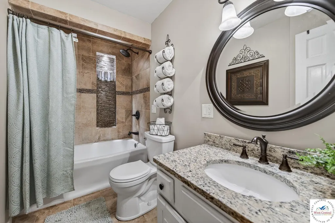
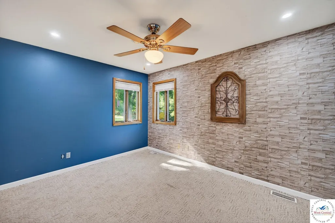
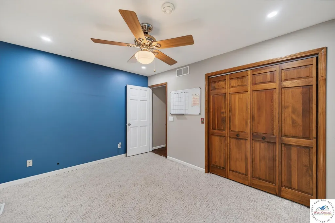
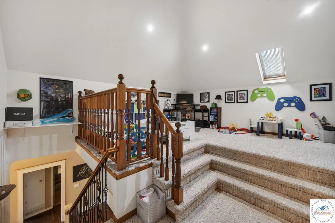
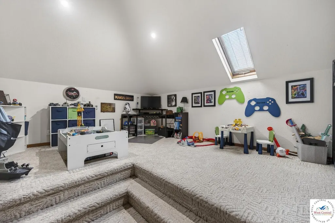
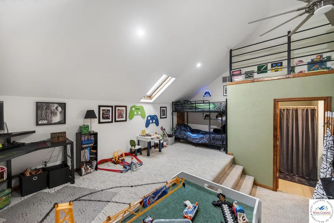
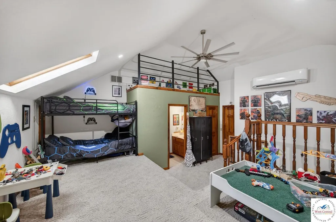
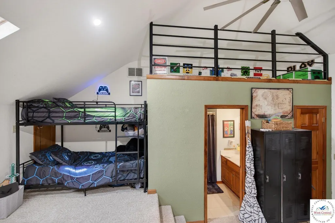
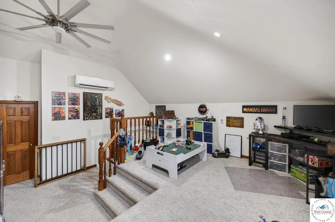
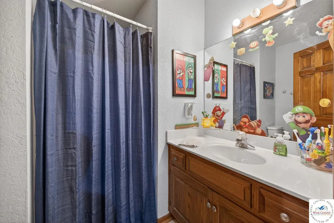
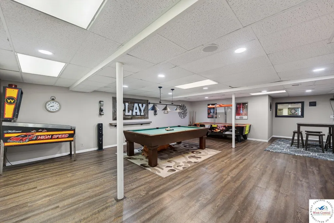
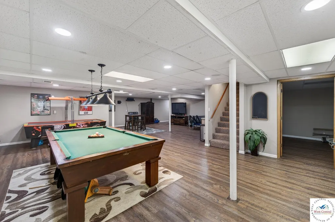
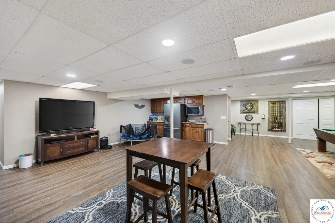
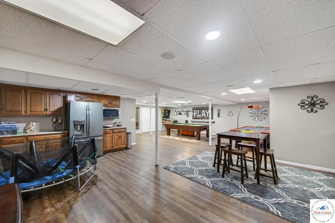
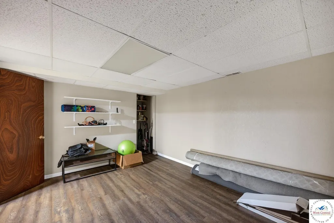
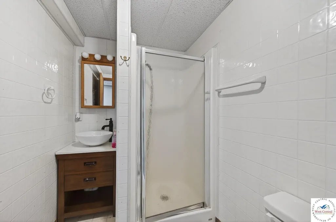
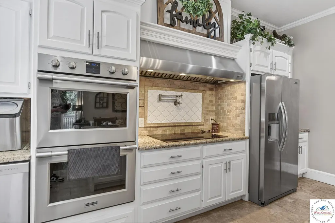
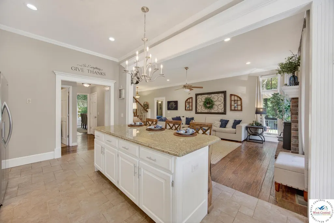
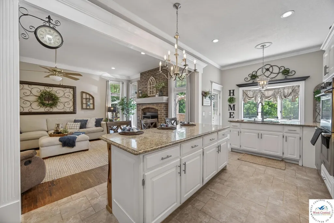
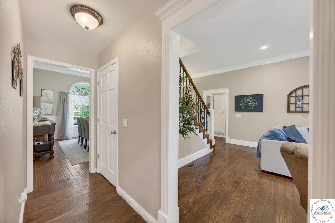
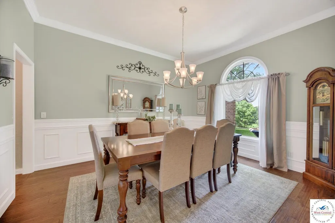
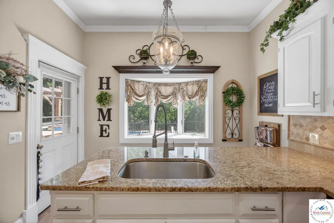
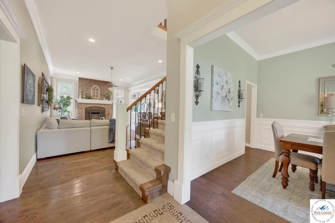
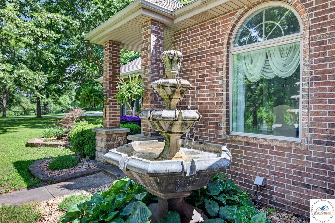
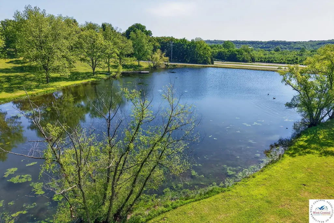
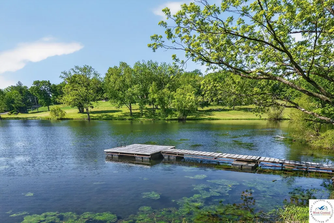
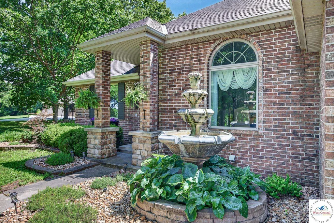
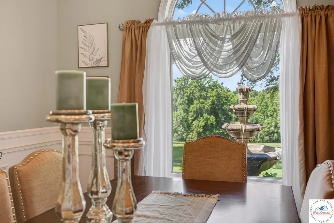
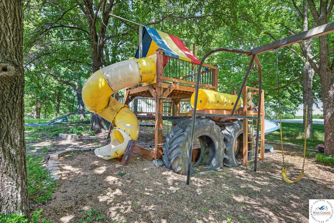
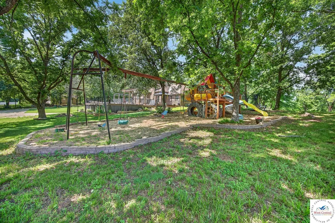
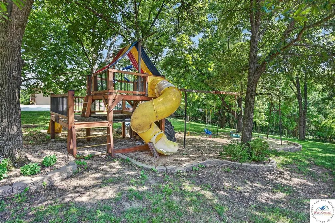
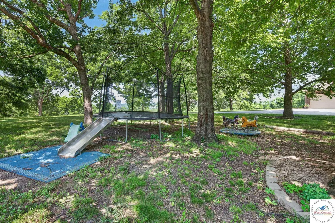
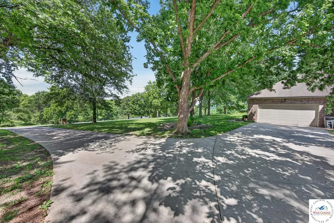
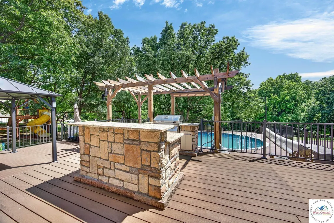
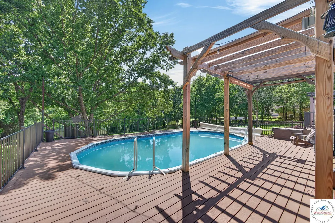
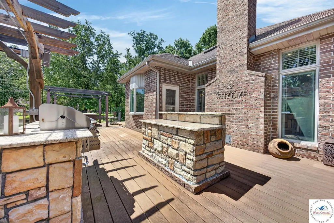
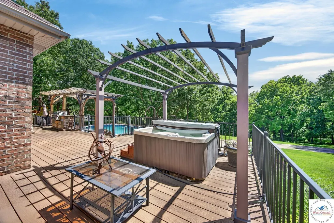
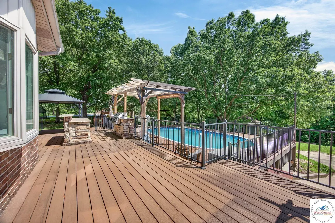
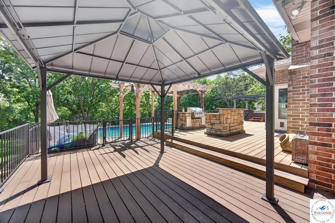
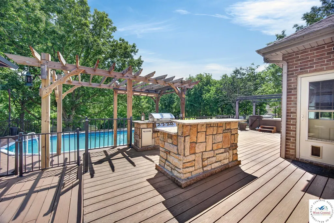
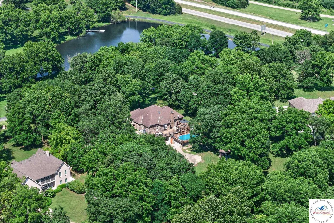
Tucked into one of the area’s most unique neighborhoods, this 4 bedroom, 4 bathroom home offers the kind of setting and space that rarely come available. While not technically gated, this small circle-drive subdivision has that same private, upscale feel with only a handful of large custom homes on spacious lots surrounding a beautiful stocked pond in the center of the community. Situated on 1.5 acres, this property is set back from the road, backs to mature trees, and offers an incredible amount of outdoor living and entertaining space. The backyard was designed for making memories with an amazing custom playground featuring swings, slides, climbing features, jungle gym, merry-go-round and more. There’s also an above ground pool with wraparound deck, built-in grilling area, and multiple spaces to relax or entertain whether you’re hosting a crowd or enjoying a quiet evening at home. Inside, the home has been extensively updated in recent years while still offering warmth and character throughout. The completely remodeled kitchen is a standout with beautiful granite countertops, a large center island with seating, additional seating at the peninsula, double ovens, cooktop, and an impressive 48” hood. Tall ceilings, crown molding, and a wood burning fireplace with pellet stove insert make the main living area feel both spacious and inviting. There is also a formal dining room in addition to the casual dining spaces. The main level primary suite features private access to the back deck, a walk-in closet, and an updated bathroom with double vanities, soaking tub, and walk-in shower. Upstairs offers a spacious loft-style bedroom with its own full bath, creating the perfect guest suite, teen space, or private retreat. The walkout lower level is an ideal game room, media room, or man cave setup with a large open entertaining area, kitchenette space, full bath, and direct access to the oversized lower level garage and workshop area. There’s also a large non-conforming room that offers excellent storage or endless potential for hobbies, fitness, office space, or additional sleeping area. Storage is abundant throughout the home with attic storage, multiple garage spaces, and flexible rooms that can adapt to a variety of needs. In addition to the attached 2-car garage, the lower level oversized 1-car garage/workshop is perfect for projects, toys, equipment, or extra storage. This is the total package for buyers looking for space, privacy, entertaining potential, and a neighborhood setting that simply doesn’t come around often.
| Price History | |
|---|---|
| 5/18/2026 | Listed $539,900 |
| 7/8/2026 | 3$525,000 |
| 8/6/2026 | 5$499,900 |
General Features
| Sewer | Septic Tank |
|---|---|
| Heating | Forced Air,Heat Pump,Ductless |
| Cooling | Central Air,Electric |
| Roof | Composition |
| Appliances | Built-In Dishwasher,Double Oven,Disposal,Microwave,Electric Oven/Range,Refrigerator,Vented Exhaust Fan,Water Softener Owned |
| HOA Fee | 500 |
| Garage Spaces | 3 |
| Patio/Porch Features | Deck,Porch,Covered Patio |
| Pool Features | Swimming Pool,Above Ground |
| Security Features | Smoke Detector(s) |
| Construction Materials | Brick,Vinyl Siding |
| Year Built | 1994 |
| Electric | 220 Volts |
| Stories Count | 1 |
| Levels | One and One Half |
| Property Subtype | Single Family Residence |
| Waterfront Features | Lake Privileges,Private Lake,Pond |
| Assoc Fee Paid Per | Annually |
| County | BENTON |
| New Construction | No |
| Property Type | Residential |
| HOA | Yes |
| Attached Garage | Yes |
| Subdivision Name | Stone Ridge Frm |
| Garage Y/N | Yes |
| Other Structures | Shed(s) |
| Full Baths | 4 |
| Status | Active |
| Directions | 65 Hwy to Truman Dam exit,turn west onto Truman Dam Access Road,turn north onto Stone Ridge,left onto Stone Ridge Circle,home on left. Look for signs |
| City | Warsaw |
| High School District | Warsaw HS-MS |
| MLS Area | Warsaw |
| Lot Size Units | Acres |
| Lot Size Square Feet | 86684.4 |
| Carport Y/N | No |
| Land Lease Y/N | No |
| Current Financing | Conventional |
| Building Area Units | Square Feet |
| Living Area Units | Square Feet |
| Standard Status | Active |
| Occupancy Type | Owner |
| Middle/Junior School District | Warsaw HS-MS |
| Elementary School District | Warsaw HS-MS |
| Freehold | IDX |
Interior Features
| Interior Amenities | Tub Regular |
|---|---|
| Basement | Full,Partially Finished,Walk-Out Access |
| Flooring | Carpet,Laminate,Tile,Wood |
| Total Fireplaces | 1 |
| Fireplace Features | Living Room |
| Basement (Y/N) | Yes |
| Air Conditioning Y/N | Yes |
| Heating Y/N | Yes |
| Fireplace Y/N | Yes |
| Above Grade Finished Area | 2299 |
| Total Bedrooms | 4 |
| Below Grade Finished Area Unit Type | Square Feet |
| Above Grade Finished Area Unit Type | Square Feet |
| Kitchen Features | Cabinets Wood,Pantry |
| Total Baths | 4 |
Exterior Features
| Exterior Amenities | Barbecue,Mailbox |
|---|---|
| Parking Features | Attached,Garage Door Openers 2 |
| Water Source | Well |
| Total Parking | 3 |
| Lot Size Area | 1.99 |
| Spa | No |
| Building Area Total | 3896 |
| Lot Size Acres | 1.99 |
| Road Surface Type | Asphalt |
| Waterfront Y/N | No |
| Covered Spaces | 3 |
| Other Equipment | Cable TV/Satellite Dish |
Amenities
- Foreclosure
- Views
- Short Sale
- New Construction
- Adult 55+
- Lease To Own
- No HOA Fees
- Furnished
- Primary On Main
- Air Conditioning
- Seller Finance
- Green
- Fixer Upper
- Horse
- Golf
- Fireplace
- Deck
- Garage
- Basement
- Pool
Property vs Single Family Average in 65355
Price
Year Built
Visits
 These Properties are provided courtesy of Broker Reciprocity/IDX Lake Of The Ozarks Board of REALTORS® and Bagnell Dam Association of REALTORS® MLS, Inc. Multiple Listing Service. This information is copyrighted by The Lake Of The Ozarks Board of REALTORS® and The Bagnell Dam Association of REALTORS® MLS, Inc. Multiple Listing Service. Information is being provided for consumers' personal, non-commercial use and may not be used for any purpose other than to identify prospective properties
 All information deemed reliable but not guaranteed. All properties are subject to prior sale, change or withdrawal. Neither listing broker(s) or information provider(s) shall be responsible for any typographical errors, misinformation, misprints and shall be held totally harmless. Listing(s) information is provided for consumer's personal, non-commercial use and may not be used for any purpose other than to identify prospective properties consumers may be interested in purchasing. The data relating
