
Price Reduction - Waterfront
Address
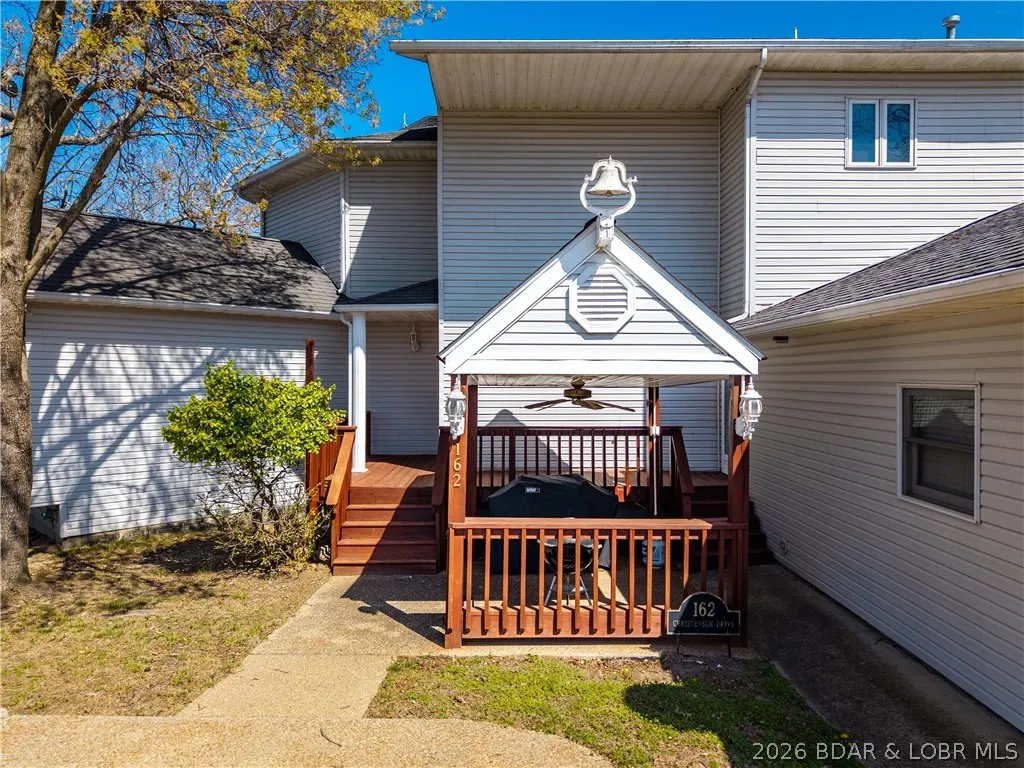
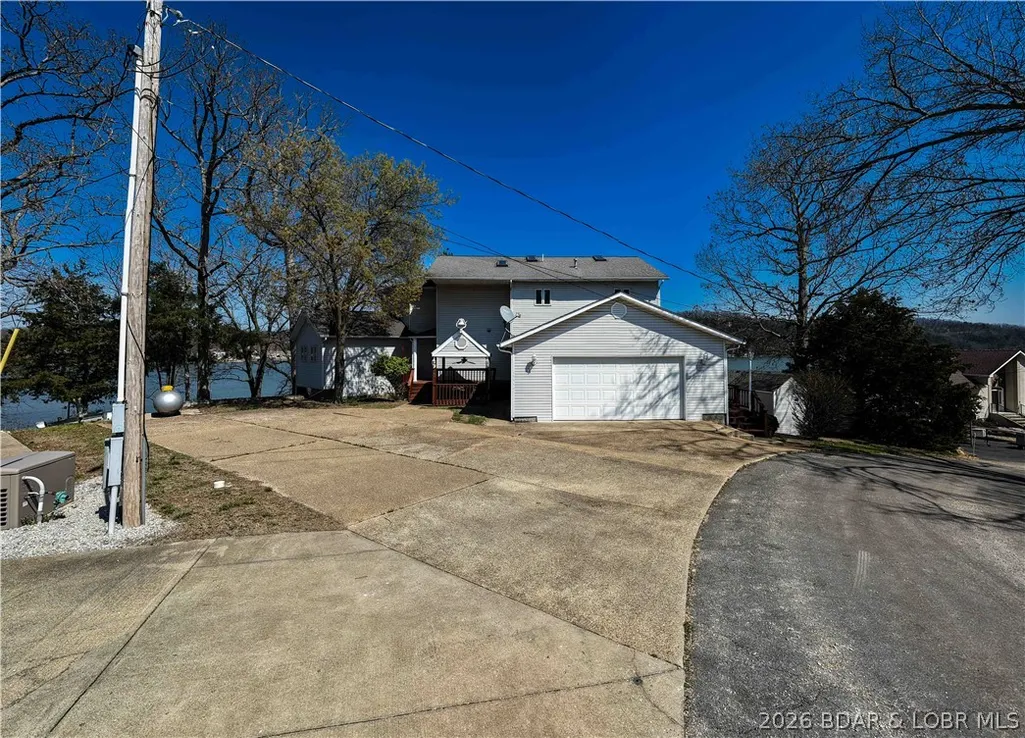
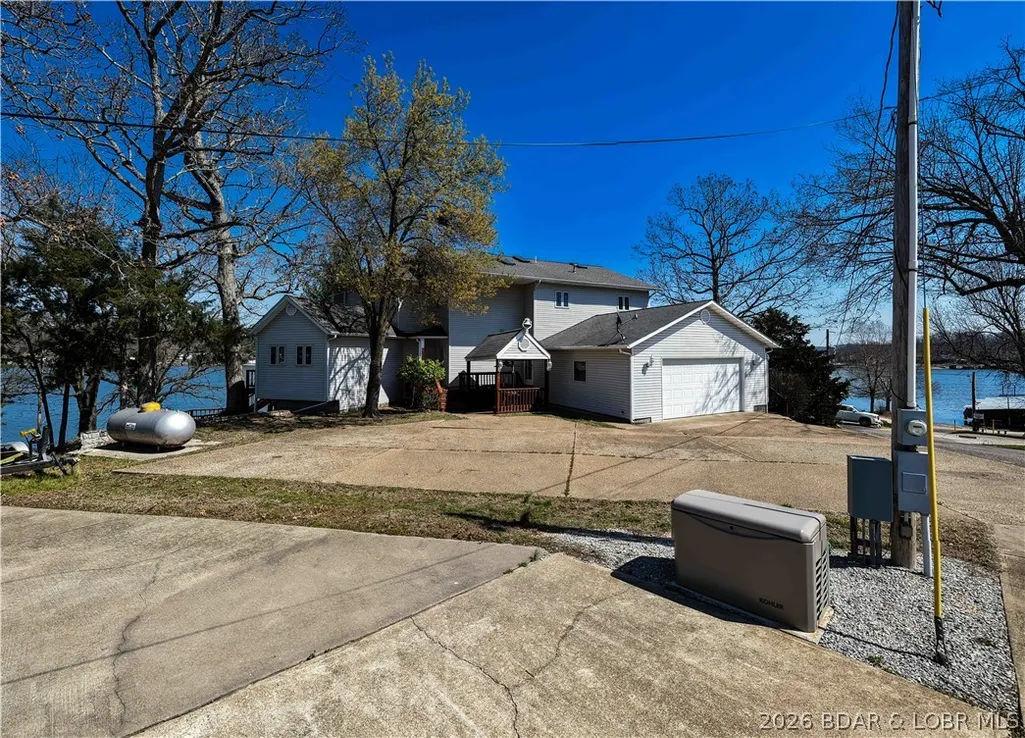
162 Christenson Drive, Climax Springs, MO
Price
$ 849,000
Property Attributes
- MLS#3587892
- TypeSingle Family
- Listing Status Active
- CountyCamden
- CityClimax Springs
- AreaH
- NeighborhoodFawn Valley
- Zip65324
- Style
- Year Built1994
- Taxes$ 3191
- Price$ 849,000
- Bedrooms5
- Full Bathrooms4
- Half Bathrooms0
- Sqr Footage5184
Data Source:
Lake of the Ozarks MLS (LOBR)
Property Description
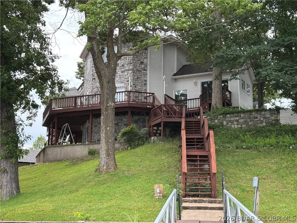
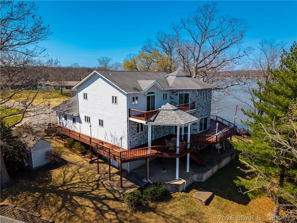
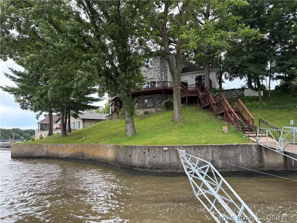
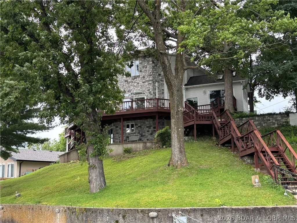
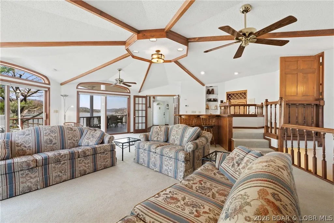
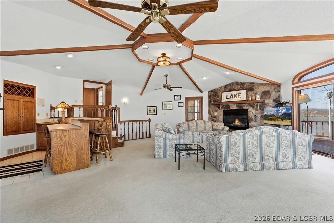
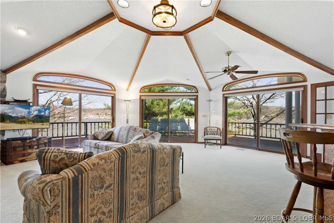
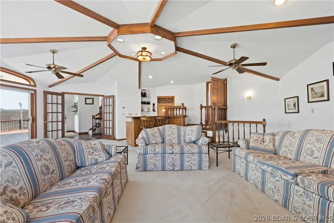
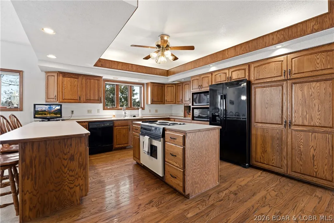
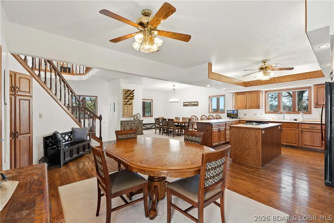
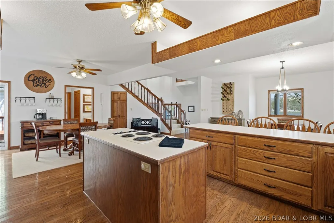
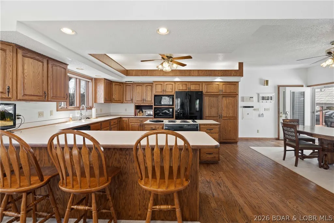
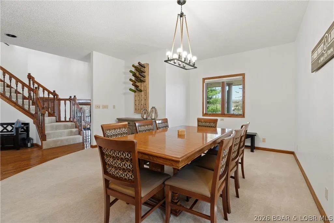
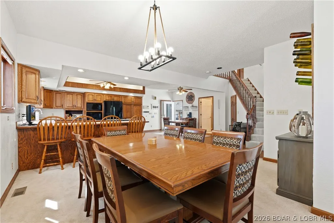
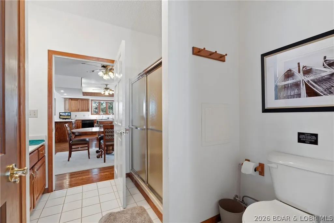
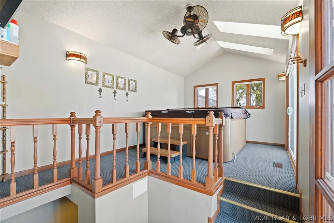
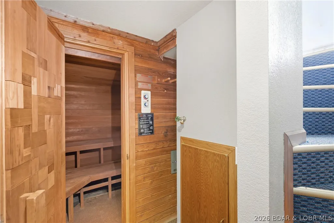
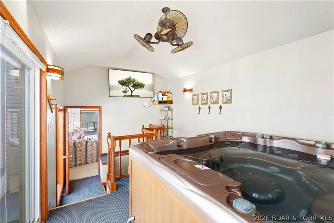
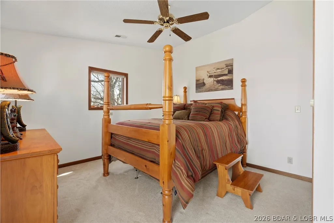
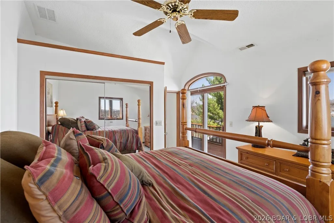
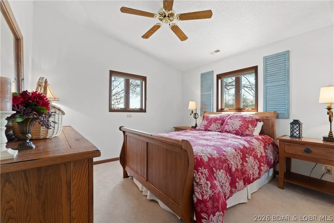
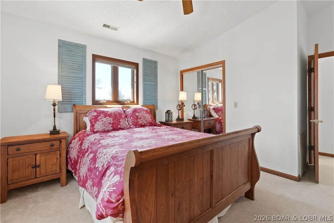
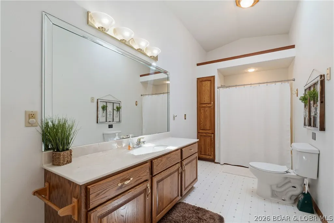
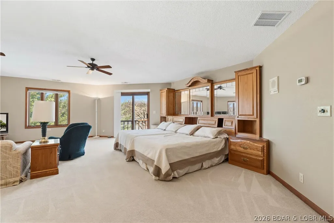
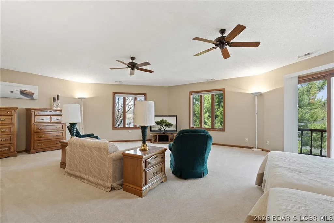
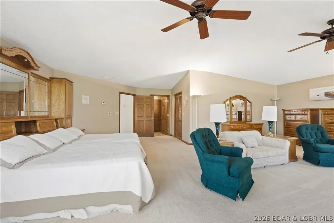
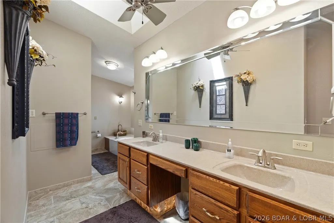
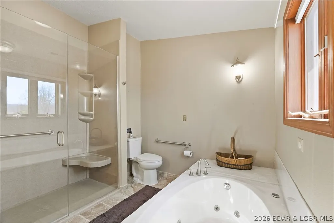
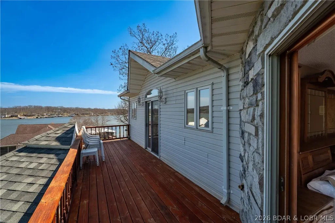
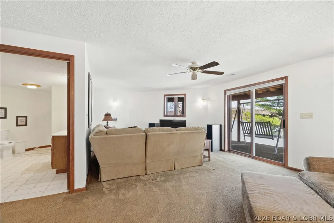
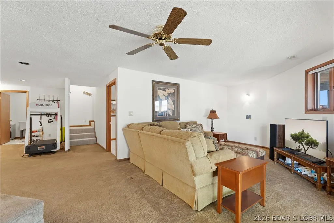
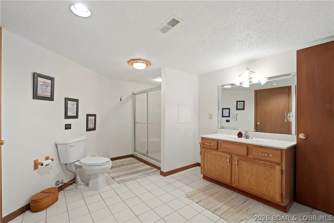
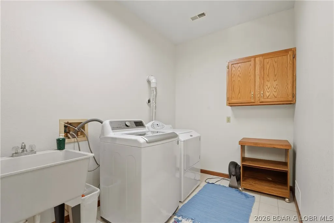
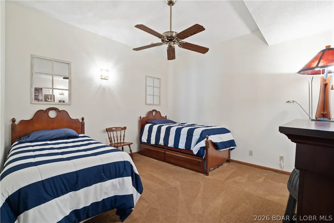
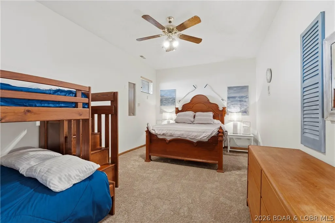
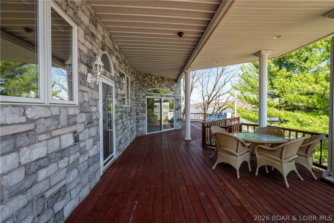
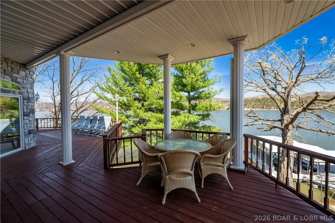
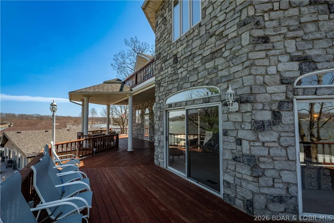
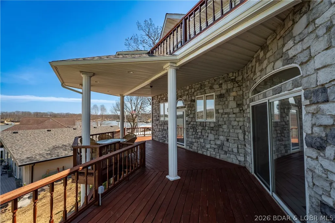
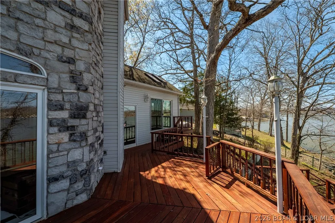
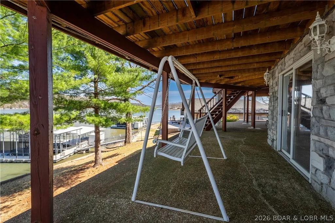
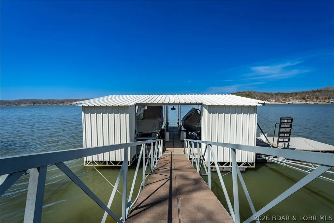
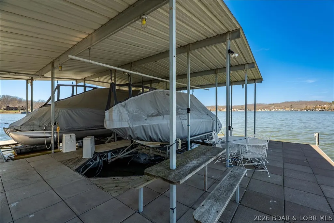
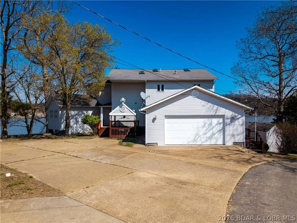
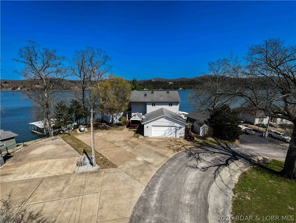
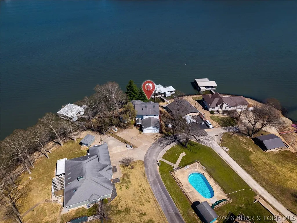
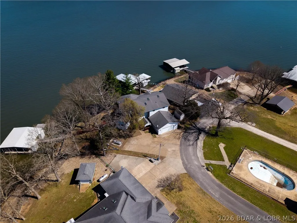
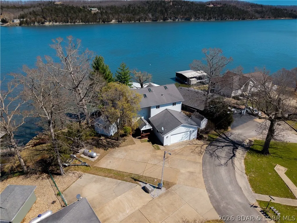
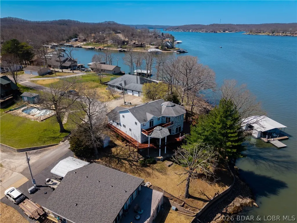
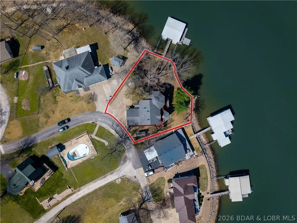
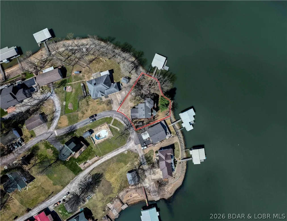
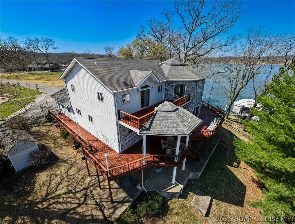
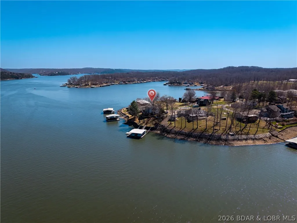
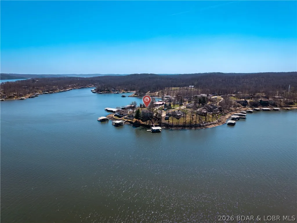
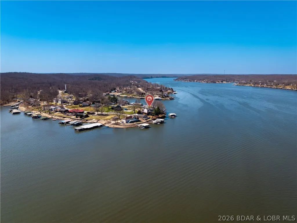
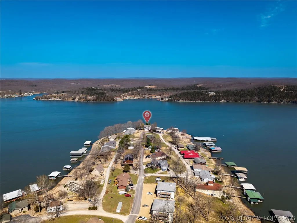
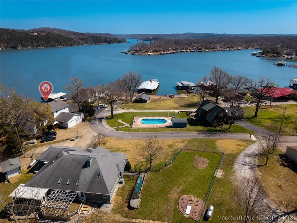
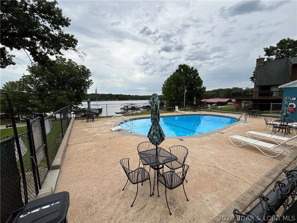
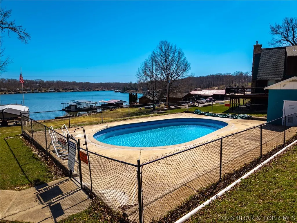
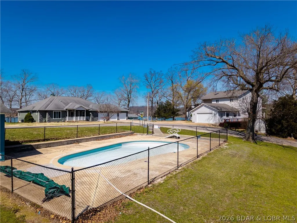
Just do the math. Where can you find this Outstanding 5-BR home (1 non-conforming) w/4 full baths—perfectly suited for a large family, multi-generational living, or a corporate/retreat-style getaway for $163.00 a Square foot? Located in a welcoming neighborhood, you’ll enjoy a community pool just steps from your front door, along w/access to a boat ramp & picnic area. Designed for gathering, this home features a unique, non-cookie-cutter floor plan w/expansive living spaces ideal for hosting groups. Kitchen offers 2 large dining areas, creating the perfect setting for holiday celebrations, team retreats, or extended family stays. The living room is wrapped in sliding doors that frame breathtaking, panoramic views of wide-open water. The home truly shines as a year-round retreat, featuring a lakeside indoor recreation room complete with hot tub & sauna—ideal for relaxing after a day on the water. The oversized primary suite includes a private bath, offering a quiet escape from the main living areas. Outside, the property is built for lake life at scale, w/a 2-well concrete dock & 2 boat hoists plus 160' of deep water seawalled LF at the 46 MM.
| Price History | |
|---|---|
| 6/5/2026 | Listed $875,000 |
| 8/21/2026 | 3$849,000 |
General Features
| Sewer | Treatment Plant |
|---|---|
| HOA Fee | 1000 |
| Association Fee Includes | Other,Road Maintenance,Water,Sewer,Trash |
| Tax Year | 2025 |
| Ownership | Fee Simple, |
| Community Features | Beach,Boat Facilities,Pool,Community Pool |
| Assoc Fee Paid Per | Annually |
| County | Camden |
| Property Type | Residential |
| HOA | true |
| Attached Garage | true |
| Subdivision Name | Fawn Valley |
| Possible Use | Residential |
| Garage Y/N | true |
| Status | Active |
| Directions | 7 HWY in Greenview to Right on Bollinger Creek Rd (7-13). Stay on Bollinger Creek Rd to Left on Sunset Shores, then right at Fawn Valley sign also know as Victoria Ln. Stay straight past pool to my sign. |
| ModificationTimestamp | 2026-08-27T19:27:48.013-00:00 |
| City | Climax Springs |
| High School District | Climax Springs |
| Zoning Description | Residential |
| MLS Area | H |
| Lot Size Units | Acres |
| Property Attached Y/N | false |
| Tax Annual Amount | 3191 |
| Lease Considered Y/N | false |
| Virtual Tour | https://www.propertypanorama.com/instaview/loo/3587892 |
| Standard Status | Active |
| Middle/Junior School District | Climax Springs |
| Elementary School District | Climax Springs |
| PostalCity | Climax Springs |
| Legal Description | PT. TRB |
| AttributionContact | (573) 374-5206 |
| Heating | Forced Air,Gas,Propane |
| Cooling | Central Air |
| Possession | Closing |
| Property Subtype | Detached |
| Property Sub Type Additional | Detached,Single Family Residence |
| Construction Materials | Stone,Vinyl Siding |
| Waterfront Features | Channel,Boat Ramp/Lift Access,Lake Front,Seawall |
| View | Channel |
| Pool Features | Community |
| Roof | Composition |
| Exclusions | Personal Items |
| Year Built | 1994 |
| Year Built Details | 1994 |
| Patio/Porch Features | Deck,Open,Patio |
| Full Baths | 4 |
| Garage Spaces | 2 |
| Spa Features | Hot Tub |
Interior Features
| Basement (Y/N) | true |
|---|---|
| Air Conditioning Y/N | true |
| Heating Y/N | true |
| Fireplace Y/N | true |
| LivingAreaSource | Assessor |
| Interior Amenities | Wet Bar,Tray Ceiling(s),Ceiling Fan(s),Coffered Ceiling(s),Furnished,Fireplace,Hot Tub/Spa,Skylights,Vaulted Ceiling(s),Walk-In Closet(s),Window Treatments |
| Basement | Finished |
| Fireplace Features | One |
| Total Bedrooms | 5 |
| Total Baths | 4 |
| Total Fireplaces | 1 |
| Flooring | Hardwood |
| Furnished Y/N | Furnished |
| Window Features | Skylight(s),Window Treatments |
Exterior Features
| Parking Features | Attached,Garage,Garage Door Opener |
|---|---|
| Lot Features | Lake Front |
| Water Source | Community/Coop |
| Spa | true |
| Lot Dimensions | 80x105x160x118 |
| Road Surface Type | Asphalt,Paved |
| Waterfront Y/N | true |
| Building Area Total | 5184 |
| Exterior Amenities | Boat Ramp,Concrete Driveway,Deck,Patio |
| Inclusions | All appliances, furniture as shown |
| Foundation Details | Basement,Slab |
| Door Features | Storm Door(s) |
Amenities
- Foreclosure
- Views
- Short Sale
- New Construction
- Adult 55+
- Lease To Own
- No HOA Fees
- Furnished
- Primary On Main
- Air Conditioning
- Seller Finance
- Green
- Fixer Upper
- Horse
- Golf
- Fireplace
- Deck
- Garage
- Basement
- Pool
Property vs Single Family Average in 65324
Price
Taxes
Year Built
 These Properties are provided courtesy of Broker Reciprocity/IDX Lake Of The Ozarks Board of REALTORS® and Bagnell Dam Association of REALTORS® MLS, Inc. Multiple Listing Service. This information is copyrighted by The Lake Of The Ozarks Board of REALTORS® and The Bagnell Dam Association of REALTORS® MLS, Inc. Multiple Listing Service. Information is being provided for consumers' personal, non-commercial use and may not be used for any purpose other than to identify prospective properties
 All information deemed reliable but not guaranteed. All properties are subject to prior sale, change or withdrawal. Neither listing broker(s) or information provider(s) shall be responsible for any typographical errors, misinformation, misprints and shall be held totally harmless. Listing(s) information is provided for consumer's personal, non-commercial use and may not be used for any purpose other than to identify prospective properties consumers may be interested in purchasing. The data relating
